San Mateo Eichlers / The brochures
Primary documents · Free to read
Eichler's own words about this hillside.
Four original sales brochures for the San Mateo Highlands survive, and all four are free on archive.org. They are the best source on this tract that exists, and almost nothing written about the Highlands quotes them directly. So we read them, and this page is what is in each one.
All four were OCR'd automatically. The machine text garbles names and numbers, and at least three errors in circulation about this tract are OCR artefacts rather than period facts — “Bunker Mill Drive” for Bunker Hill, and “approximately 80 minutes from San Francisco” where the brochure plainly means 30. Quotations below are from the text with obvious OCR damage repaired; where a reading is uncertain we say so.
Reading the primary documents rather than descriptions of them corrected our own site in four places. The X-100's bedroom count was not in dispute at all — the brochure says three, and we had been repeating a secondhand reading of four. The monthly payments on the price list include taxes and insurance. Extra-large garages were a listed standard feature. And the award list is far longer than the five awards usually quoted.
That is the argument for primary sources in one paragraph.
Brochure one
The price list.
The commercially interesting one, and the only San Mateo document we have found with prices on it. Five plans, each with GI and FHA terms printed beside it. The monthly figures include taxes and insurance — the brochure says so, and almost everyone who quotes these numbers leaves that out.
Standard features listed: built-in Thermador range and oven, dishwasher, garbage disposer, Armstrong cork floors, “engineered radiant heat,” and extra-large car garages on selected models.
The sales office was Eichler Homes, 2001 El Camino Real, Palo Alto, telephone DAvenport 3-0217. You drove down the Peninsula to buy a house on the hill.
The full price table, with the terms →
We own three more brochures the archives don’t have — Brandywine, Yorktown, Lexington →
Spectacular vistas of the sparkling blue Crystal Springs Lakes — land unspoiled by man.
Cheapest plan
$17,950
SM-100, $500 down on GI terms
Dearest plan
$21,950
SM-134
Brochure two
The architecture brochure, circa 1959–60.
Credits Jones & Emmons and Anshen & Allen. Carries the only square-footage breakdown we have found for a San Mateo production plan: Plan 1454 — 1,822 sq ft of living area plus a 500 sq ft garage. Plan 101 has a formal dining room with floor-to-ceiling glass.
It also carries the full specification list — Pittsburgh glass walls, Arcadia sliding doors fully screened, Rusco sliding steel windows, Thermador, Waste King, Fiberglas, Philippine mahogany, and patented Shoji sliding doors. And the award list under the headline “America's Most Honored Home” runs to fifteen entries across nine years, not the five usually quoted.
Two internal details date it: it advertises “New 19th Avenue Freeway access planned,” and the newest award on it is the AIA-NAHB Award of Honor 1959. So: 1959 or 1960.
You'll live better in the Wonderful World of Eichler.
- Schools
- “Highlands Elementary School within 2 blocks”; a junior high school site on Bunker Hill Drive
- Commute
- 10 minutes to San Mateo, 13 minutes to Bayshore
- To San Francisco
- The OCR reads “80 minutes.” The price brochure says 30 via Skyline. Treat 80 as a scanning error.
Brochure three · December 1965
The Yorktown.
The last chapter of the tract, and the only San Mateo document that gives a model a name. “The Yorktown, by architect Claude Oakland.” Plans SM-3, SM-4 and SM-54 are all Oakland's — each plan sheet carries his name and A.I.A. credit under the drawing. SM-54 is a four-bedroom with two baths, a multi-purpose room and an attached garage.
The sheets are hand-dated December 1965, which pins the tract's last chapter to a month. The cover photograph is a two-storey Eichler in shingle with a first-floor balcony — almost certainly one of the seven Claude Oakland two-storeys that went up on the east side of Yorktown Road that same year. The eight two-storeys →
By 1965 the sell has changed completely. The 1959 brochure sold an empty hillside. This one sells an established neighbourhood: the olympic-size swimming pool and community center — the Recreation District's, built 1958 — Highlands Elementary about a five-minute walk, Borel and Aragon by bus, Crystal Springs shopping a mile off and Hillsdale three and a half, two country clubs, and bridle paths.
One period naming note: the brochure says “San Mateo Unified School District.” Today the elementary district is San Mateo-Foster City and the high school district is San Mateo Union. Schools →
Eichler — Landmark of Total Living.
1965 is also the year seven two-storey Claude Oakland houses went up on the east side of Yorktown Road, on lots too steep or too tight for a single-storey slab. The eight two-storeys →
Brochure four · 1956
The X-100 opening brochure.
The best primary document for any house in San Mateo County, and the one that settled a question we had been getting wrong.
Opening 6 October, weekdays 1–6pm, weekends 10am–6pm, free admission. “The Highlands, San Mateo hills, one-half mile south of Crystal Springs Road on Skyline Boulevard.” Designed by A. Quincy Jones and Frederick E. Emmons, A.I.A. About 2,310 square feet.
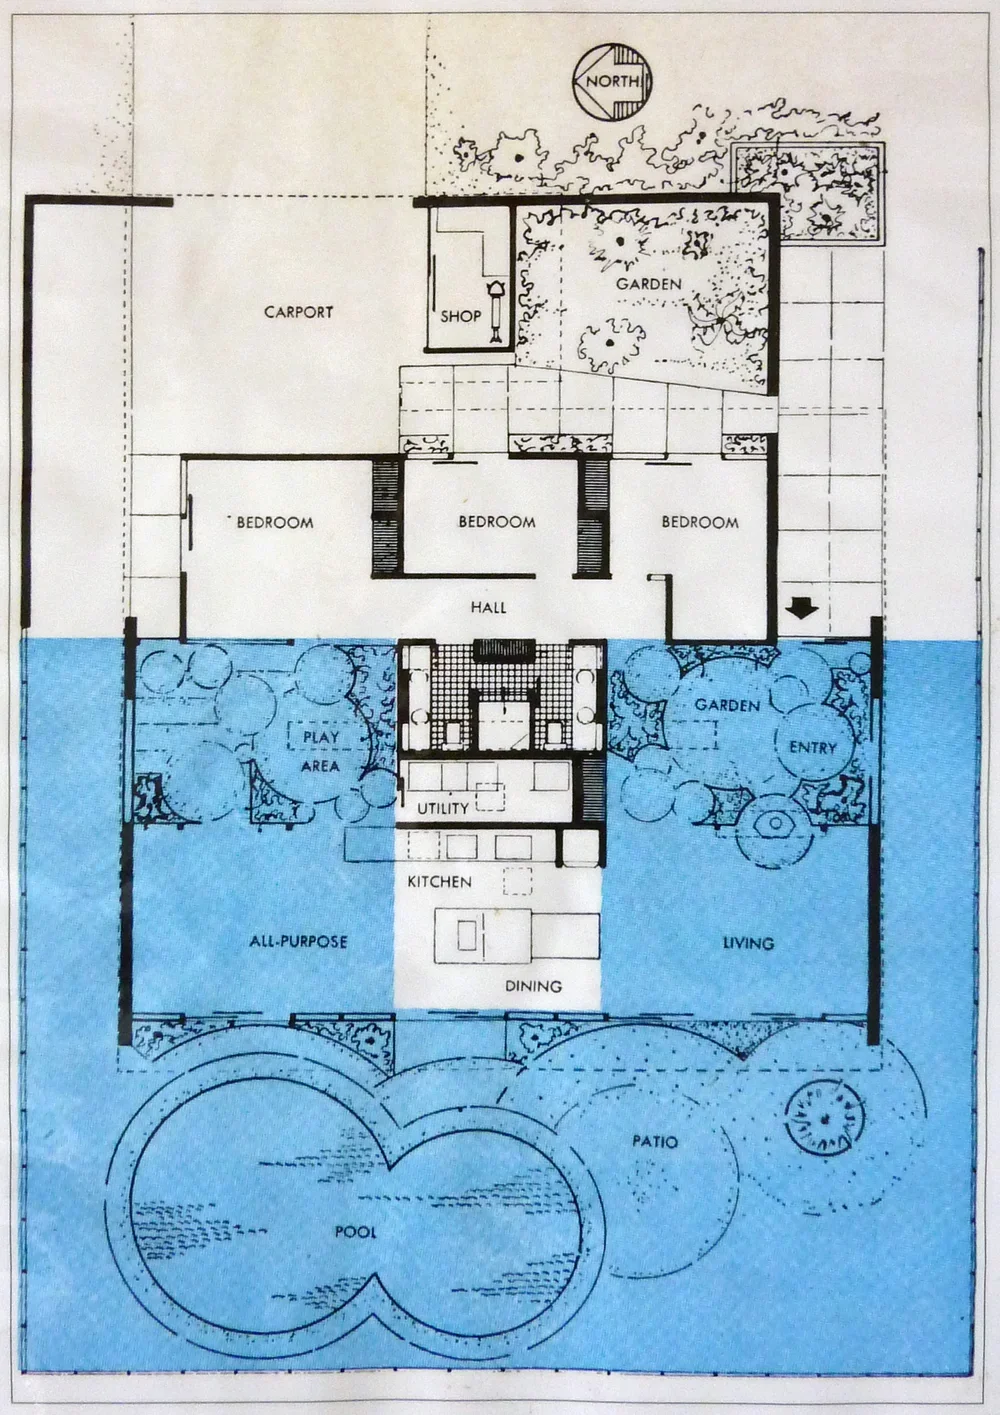
The room programme is printed in full: entry garden, living area, kitchen-dining, all-purpose room, interior garden, master bedroom, two more bedrooms, two baths on a plumbing core, utility room, children's play yard, carport, swimming pool. The sleeping wing is “completely separated from the living wing.”
Sponsors and suppliers: Thermador, Waste King, General Electric, Racon, A.O. Smith, Formica, Arcadia, Wascolite, Armstrong Cork, Olean, Basalite concrete block, and Herman Miller — the furniture and the drapery fabric, installed by Rodeo Interiors of Palo Alto.
A master bedroom with no windows.
- “The second and third bedrooms… are beyond the master bedroom” — three bedrooms, settled
- “Beyond the garden is the master bedroom suite, partitioned by draperies”
- “A sunken shower room with the sky for a ceiling”
- “A cooking surface concealed under the table top” — with Thermador's Speed-Matic element, red hot in 26 seconds
- A Skydome running “through the core of the house to the second interior garden — a distance of 32 feet… the largest Skydome ever installed in a residence”
- “The home should fulfil one's inner desire for happy, lighthearted everyday freedom”
And the gap
There is no 19th Avenue Park brochure.
Not in the archives, not in the auction records, not anywhere we have searched. No brochure, no tract map, no period advertising. Everything published about that tract — the 235 homes, the three floor plans, the Jones & Emmons attribution, the eight streets — traces back to a handful of secondary pages, several of which share the same lineage.
It is the older of San Mateo's two tracts, it was one of Eichler's early large-scale efforts, and its documentary record is close to empty. That is a strange and slightly sad fact about a neighbourhood of two hundred-odd houses that people have lived in for seventy years.
If you have anything — a brochure in a drawer, the original purchase paperwork, a photograph of the street under construction, a grandparent who bought on Joanne or Edna in 1954 — it is genuinely more valuable than anything else we could add to this site. We will scan it, credit you, and publish it here.
San Mateo County Historical Association — (650) 299-0104. Holds San Mateo Times photographic collections and period city directories. Appointments Tuesdays, Fridays and Sundays, two days ahead.
City of San Mateo California Collection and the county library newspaper databases — the obvious home for San Mateo Times microfilm, which is the most likely place a 1953 Eichler advertisement survives.
Recorded subdivision maps at the County — free online, but retrievable only by volume and page, which is why nobody has done it. The method →
Talk to us
Do you have a brochure?
Original sales material, plan sets, purchase paperwork, construction photographs — for either tract, but especially 19th Avenue Park, where the record is almost empty. We will scan it, cite it properly and credit you.