San Mateo Eichlers / Plan E-5 and the atrium
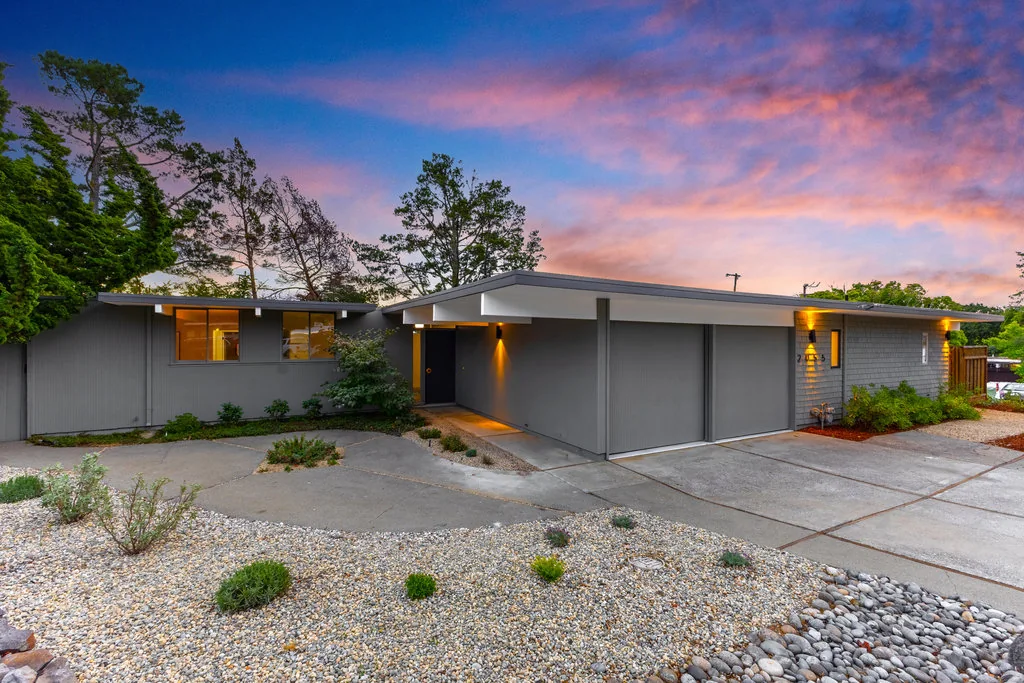
Plan E-5 · 1956 · San Mateo Highlands
A year before the word.
The atrium is the single most recognisable Eichler idea, and the standard account dates it to 1957–58, credited to Bob Anshen. That account is right. It is also incomplete — because Eichler Network's own history of the atrium records a plan built here in 1956 with a court open to the sky in the middle of it, "a full year before the word 'atrium' appeared on an Eichler plan."
- Plan E-5
- 1956, San Mateo Highlands. A court open to the sky, before the term.
- Plan E-8
- Also 1956. May never have been built.
- Plan E-11
- 1957–58, Anshen + Allen. Identified as the first real atrium model.
- Earlier precedent
- Plan 37, August 1951, had a "court" — in Lindenwood, Atherton.
- Credited to
- Bob Anshen, for both the concept and the name
- In this tract
- Atrium plans arrive from 1958. Earlier Highlands homes are largely not atrium houses.
Two claims, both true
Earliest built is not first named.
How to state it accurately
Write it this way and you'll be more precise than anyone.
Two facts sit in the same Eichler Network article and get quoted against each other as if they conflict. They don't.
Plan E-5, 1956, San Mateo Highlands — the earliest built plan configured with a court open to the sky.
Plan E-11, 1957–58, Anshen + Allen — the first plan formally designated an atrium model, per Eichler historian Munson.
There is also an earlier ancestor: Plan 37, August 1951, which had a "court," in Lindenwood in Atherton. And there is a second 1956 plan, E-8, which may never have been built at all.
Say "the San Mateo Highlands has a 1956 plan with an atrium a year before Eichler used the word, and the first plan actually labelled an atrium came in 1957–58" and every part of that survives checking.
What we are not claiming
We are not claiming the Highlands invented the atrium. Anshen did, and the tract where the first designated atrium model landed is not established by anything we found. We are claiming that the earliest built example of the configuration, as recorded by the field's own archive, is here — and that almost nobody says so.
The practical version
Does the house you're looking at have one?
The useful rule in this tract is chronological, not stylistic.
Built 1956–57
Probably not an atrium house. SAH Archipedia describes the early Highlands houses as "modest, three-bedroom, single-storey residences." The X-100 of 1956 had two interior gardens, but that was an experimental one-off, not a plan type. Expect glass to the rear garden, a closed street face, and no interior court.
Built 1958 onward
Atrium plans are in production and Anshen & Allen developed one of the earliest atrium models here in 1958. A late-fifties or sixties Highlands Eichler may well have one. The period brochure for the tract advertises an "open-to-sky inner courtyard/atrium" among its features.
19th Avenue Park, any year
Built 1953–55 — before the atrium existed. If a listing there claims central atria, it is repeating boilerplate. More on that tract →
Year built is the fastest screen, but it is a screen and not a certainty: houses get altered, and an interior court can be roofed over. Look at the house.
Talk to us
Atrium or not changes the price.
It changes the light, the plan, the maintenance and the buyer pool, and in this tract it mostly comes down to what year the house went up. Send us an address and we will tell you what we think it is.