San Mateo Eichlers / Original specifications
From Eichler's own San Mateo marketing
What came in the box.
Most descriptions of Eichler specification are written backwards — from what surviving houses have, decades of remodels later. These are the brands and materials Eichler's own San Mateo brochures listed as standard, which is a different and better kind of evidence.
Drawn from the Highlands price brochure, the Highlands architecture brochure, and the 1956 X-100 opening brochure. Specification changed between phases, so treat this as the period standard rather than a guarantee for any given house.
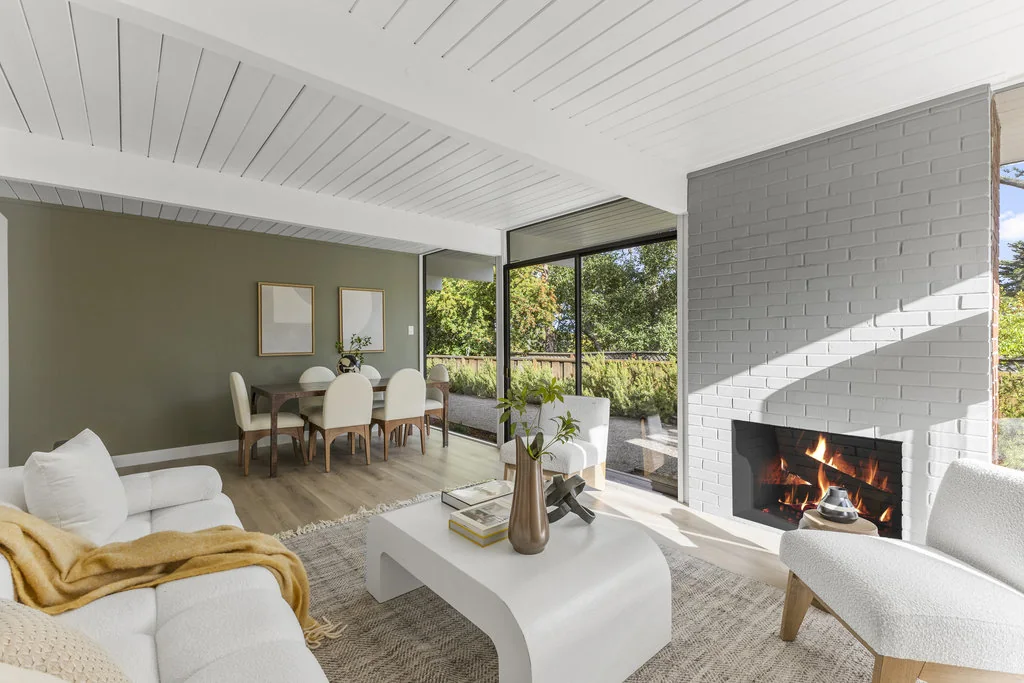
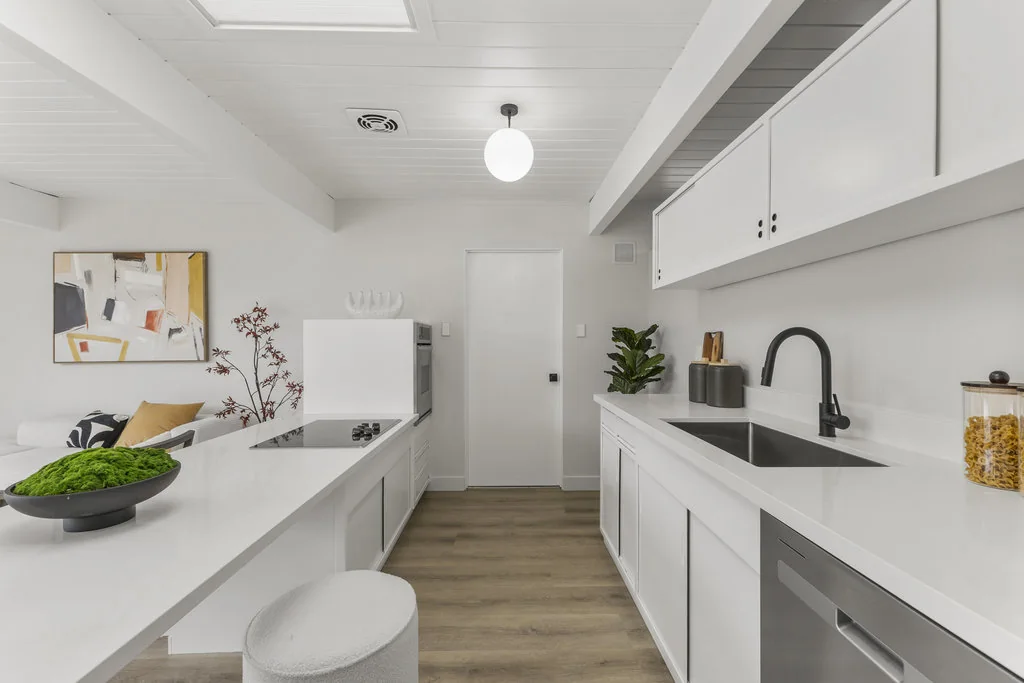
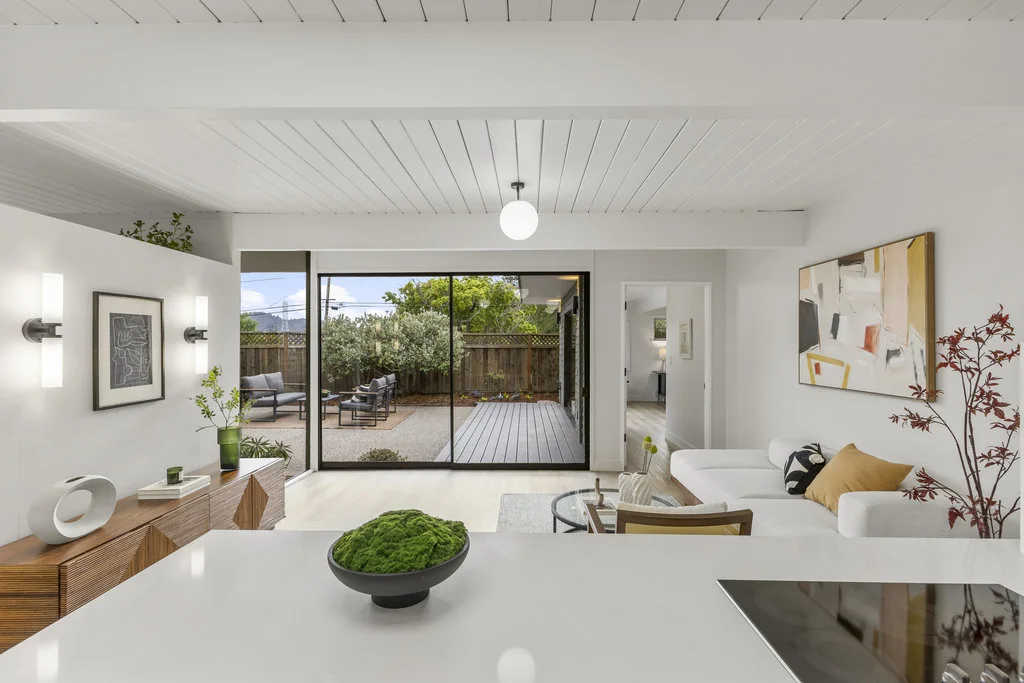
2055 Ticonderoga Drive, San Mateo Highlands — a renovated house, so read these as the plan and the frame rather than as original finishes. Boyenga Team photography.
Kitchen and services
Built in, and named.
- Thermador built-in range and oven
- Waste King dishwasher and garbage disposer
- Engineered radiant heat — the Highlands price brochure's own phrase
- Radiant heated floors — the architecture brochure's phrase for the same thing
- Fiberglas insulation throughout
- Extra-large car garages on selected models — called out as a standard feature on the price brochure
- In the X-100 specifically: Racon radiant heating, an A.O. Smith water heater, a GE combination washer-dryer, and Thermador built-ins including the refrigerator-freezer
The Highlands price brochure lists a Hotpoint dishwasher alongside the Waste King disposer. The other Highlands brochure and the X-100 brochure both list Waste King dishwashers. Likely a genuine spec change between phases — or an OCR slip. Either way, don't state one brand as "the" Eichler dishwasher.
Surfaces and envelope
The parts people now pay to put back.
- Armstrong cork floors
- Pittsburgh glass walls, floor to ceiling
- Arcadia aluminium-framed sliding glass doors, fully screened
- Rusco sliding steel windows
- Shoji sliding doors — listed as patented
- Philippine mahogany interior panelling
- Post-and-beam construction
- "Private garden patios integrated into major rooms"
- "Open-to-sky inner courtyard/atrium" — in the later brochure only
- Master bedroom, dressing room and bathroom as a suite
- An adaptable fourth bedroom, and a multi-purpose room
One plan figure survives with it: Plan 1454 — 1,822 sq ft of living area plus a 500 sq ft garage. That is the only square-footage breakdown we have found for any San Mateo production plan.
Read that list next to a renovation budget and the modern Eichler economics become obvious. Cork, single-glazed plate glass in aluminium frames, mahogany panelling and a radiant slab are all either expensive to reproduce faithfully or expensive to bring up to current performance — and doing one without the other is how an Eichler stops looking like one. The slab in particular →
What they sold alongside the house
The location pitch, 1959 and 1965.
The brochures are as informative about the sell as the spec. From the architecture brochure, circa 1959–60: a junior high school site on Bunker Hill Drive, an elementary school within two blocks, "10 minutes to San Mateo via Crystal Springs Road, 13 minutes to Bayshore," and "New 19th Avenue Freeway access planned."
From the 1965 Yorktown brochure: a "magnificent olympic size swimming pool and community center" — the Recreation District pool, built 1958 — Highlands Elementary about a five-minute walk, Borel Junior High and Aragon High by bus, Crystal Springs shopping centre a mile away and Hillsdale three and a half, the Crystal Springs and Peninsula country clubs, bridle paths, and "Downtown San Francisco 25 direct minutes away by freeway."
The feeder pattern Eichler printed in 1965 — Highlands Elementary, Borel, Aragon — is still the feeder pattern today. Schools →
You'll live better in the Wonderful World of Eichler.
| Year | Award |
|---|---|
| 1951 | Southwest Research Institute, Housing Research Foundation |
| 1951–59 | Parents' Magazine National Merit Award — 1951, 52, 53, 55, 56, 57, 58, 59 |
| 1953 | Life Magazine Award of Merit |
| 1954 | National Association of Home Builders of U.S. |
| 1955 | Living Magazine Award |
| 1956–57 | A.I.A.; House & Home; Sunset Magazine |
| 1957 | U.S. Department of Commerce |
| 1958 | McCall's Magazine; House & Home Award of Merit; American Builder Magazine Award |
| 1959 | Sunset Magazine; AIA-NAHB Award of Honor |
Talk to us
Restoring, or deciding whether to?
The gap between an original house and a heavily altered one is wider here than in most Eichler markets, because nothing in this tract required anybody to be careful. We can tell you what a specific house started as, and what putting it back is likely to be worth.