San Mateo Eichlers / The Life House
1651 Yorktown Road · Published in Life, 6 October 1958
The Life House.
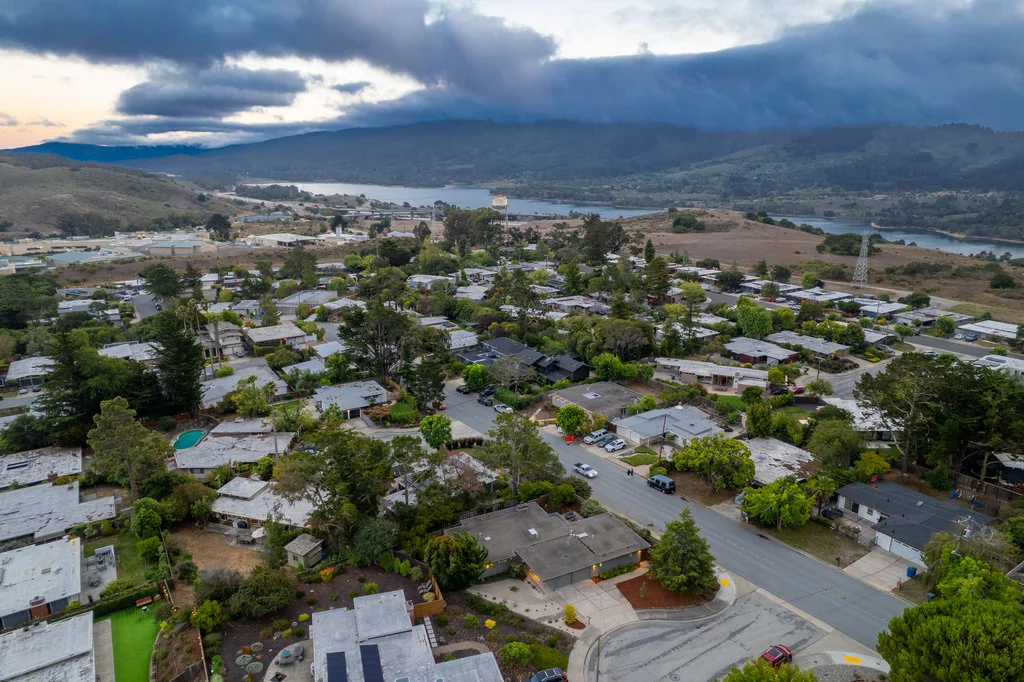
Two years after the X-100, Eichler did it again — a second house built to be looked at rather than sold. This one came from Pietro Belluschi, who adapted a design he had drawn in 1947 for Life magazine's affordable-housing feature, with a budget cap of $25,000. It is the oldest of the Highlands' eight original two-storey Eichlers.
- Architect
- Pietro Belluschi, with Jones & Emmons as associate architects
- Built
- 1957–58
- Published
- Life, 6 October 1958
- Form
- Four-level split on a narrow, sloped lot; "prow-shaped"; a rectangular structure capped by a low-pitched gable roof
- Glass
- 13-foot floor-to-ceiling windows
- Budget cap
- $25,000
- Landscape
- Walker and Associates
- Interiors
- Dianne Knorr
- Source design
- Belluschi's 1947 Life affordable-housing design
Why it matters
Eichler wouldn't sell the plans.
The detail that tells you what this house was for: per SAH Archipedia, Eichler declined to sell the plans. A design published nationally in Life, drawn by one of the most significant American architects of the century, on a $25,000 affordable-housing premise — and it was never made available as a plan to buy.
Which is consistent with what Eichler Network says both this house and the X-100 were: loss-leaders. Objects built to draw people up the hill, where the production models were waiting.
It has been replicated at least once since, on the Stanford campus, and it was the centrepiece of the 2015 Silicon Valley Modern Home Tour.
The form
Four levels, because the lot made him.
Everything unusual about this house follows from the site: a narrow lot on a slope. Belluschi went vertical — four levels, stepping with the grade — and then opened the downhill face with thirteen-foot floor-to-ceiling glass. SAH describes the result as a rectangular structure capped by a low-pitched gable; Eichler Network's Dave Weinstein calls it prow-shaped.
That makes it the first answer to a problem the Highlands kept posing and that Eichler mostly refused to solve: what do you build on a lot too steep for a single-storey slab house? He came back to it twice — with Aaron Green's unbuilt 1961 hillside models, and with Claude Oakland's seven two-storeys in 1965.
This is a private residence. It is documented here because it is a published work of architecture in the public record — please treat it as someone's home.
Talk to us
Yorktown Road is its own market.
It carries the Life House, the seven Claude Oakland two-storeys, and a set of sightline and privacy questions that do not come up elsewhere in the tract. If you are buying or selling on it, that is worth a conversation.