San Mateo Eichlers / Plans and 1950s prices
From the period sales brochure · circa 1959–60
$17,950.
That is what the cheapest plan cost, new, with five hundred dollars down on GI terms and about a hundred and twenty-one dollars a month. The most expensive of the five was $21,950. Against today's Eichler-era median in this tract, that is roughly a hundred and forty times over.
Cheapest plan, new
$17,950
Plan SM-100
Dearest plan, new
$21,950
Plan SM-134
Lowest GI down payment
$500
About $121 a month
Median today
$2,750,000
Eichler-era only, n=30, Sept 2025–Sept 2026
The price list
As Eichler printed it.
| Plan | Price | GI down | GI monthly | FHA down | FHA monthly |
|---|---|---|---|---|---|
| SM-100 | $17,950 | $500 | ~$121 | $3,050 | ~$116 |
| SM-223 | $19,950 | $800 | ~$130 | $3,650 | ~$125 |
| SM-104 | $19,950 | $800 | ~$130 | $3,650 | ~$125 |
| SM-114 | $20,950 | $1,150 | ~$132 | $3,800 | ~$127 |
| SM-134 | $21,950 | $1,950 | ~$138 | $4,150 | ~$127 |
Read the terms, not just the price
Two financing columns, GI and FHA, side by side — and note that the GI monthly payment is higher than the FHA one at every plan, because the down payment is so much smaller. Five hundred dollars down for a returning serviceman on a new house with radiant heat and a wall of plate glass. That is the post-war housing settlement in one table.
Where you bought one
The sales office was Eichler Homes, 2001 El Camino Real, Palo Alto, telephone DAvenport 3-0217. Not an office in San Mateo — you drove down the Peninsula to buy a house on the hill.
How the tract was sold
The copy is worth quoting because it is doing something specific: selling a view and a distance rather than a house. "Spectacular vistas of the sparkling blue Crystal Springs Lakes." Land "unspoiled by man." "San Francisco just 30 minutes away, via Skyline Boulevard."
The architecture brochure adds the awards: Parents' Magazine 1951–59, Life 1953, House & Home 1958, American Builder 1958, and the AIA-NAHB Award of Honor 1959 — under the line "America's Most Honored Home." It also promises "New 19th Avenue Freeway access planned," which together with the 1959 award dates that brochure to about 1959–60.
One OCR caution: the brochure text renders "approximately 80 minutes from San Francisco," which is almost certainly 30, and "Bunker Mill Drive," which is Bunker Hill.
The plan numbers
Everything we can attribute, and the gap in the middle.
| Plan | Attributed to | Where it appears |
|---|---|---|
| SM-100 | Jones & Emmons | Price brochure, $17,950 |
| SM-104 | Jones & Emmons | Price brochure, $19,950 |
| SM-114 | Jones & Emmons | Price brochure, $20,950 |
| SM-134 | Jones & Emmons | Price brochure, $21,950 |
| SM-223 | Jones & Emmons | Price brochure, $19,950. The blueprints thread also lists SM-233 — either two plans or a typo. Unresolved. |
| SM-3 | Claude Oakland | 1965 Yorktown brochure — "the Yorktown" |
| SM-4 | Claude Oakland | 1965 Yorktown brochure |
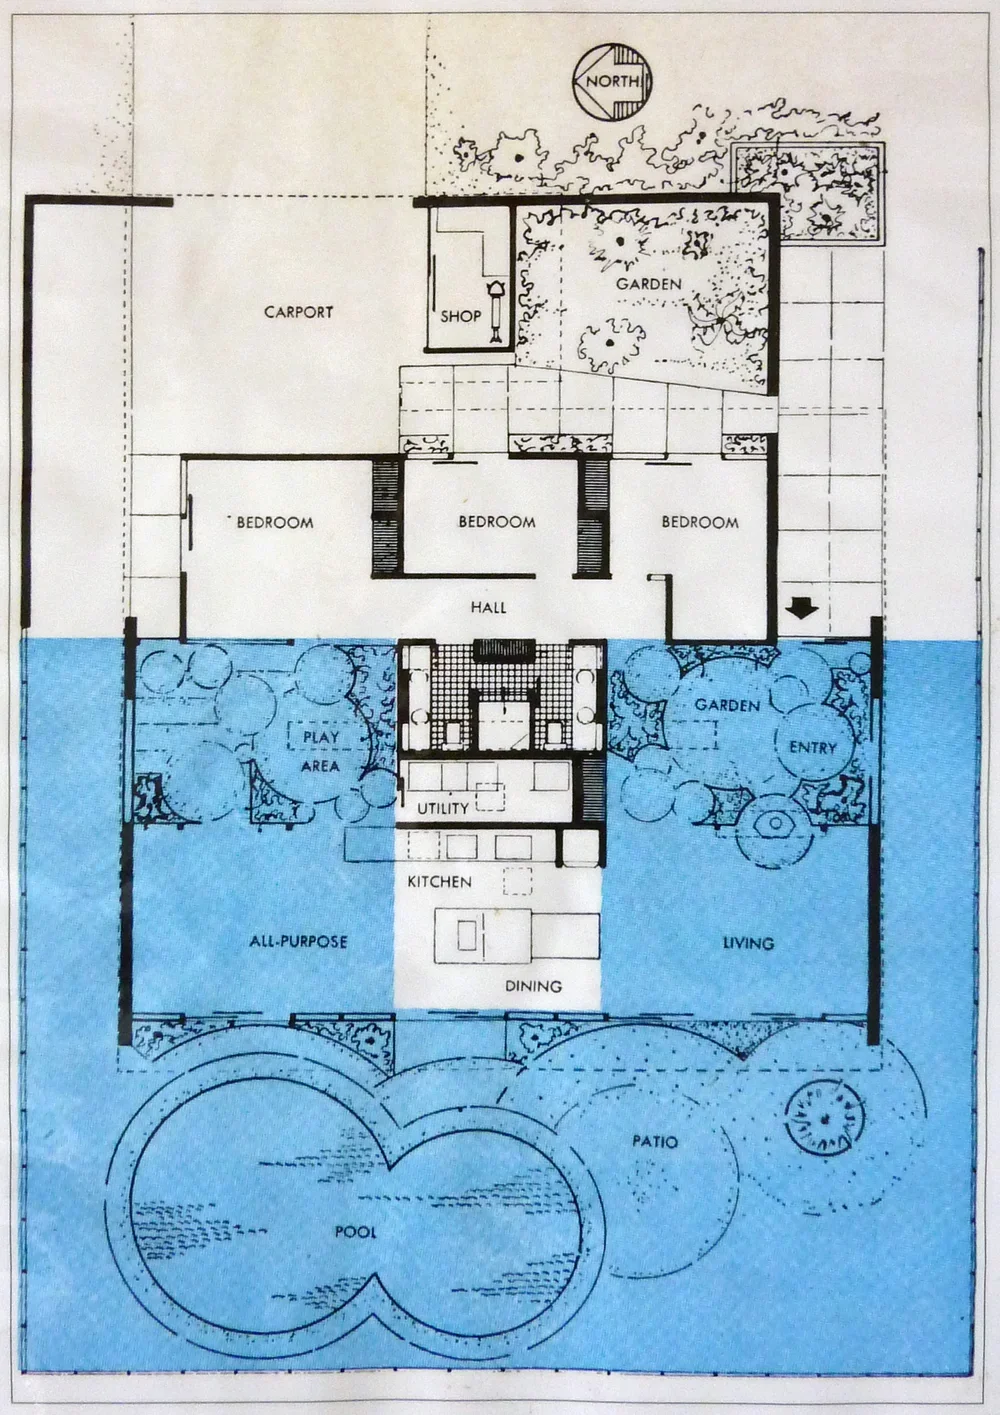
| SM-54 | Claude Oakland | 1965 Yorktown brochure. The plan sheet is signed “Claude Oakland, Architect, A.I.A.” and specifies four bedrooms, two baths and a multi-purpose room, with an attached garage and a walled patio off the living room. |
| 101 | Jones & Emmons / Anshen & Allen | Architecture brochure — formal dining room with floor-to-ceiling glass |
| 1454 | Jones & Emmons / Anshen & Allen | Architecture brochure — 1,822 sq ft living area plus garage |
| E-5 | — | 1956. A court open to the sky, before the word |
| E-8 | — | 1956. May never have been built |
| E-11 | Anshen + Allen | 1957–58. The first plan formally designated an atrium model |
Eichler generally used plan numbers rather than model names, and across four period brochures and everything else we read, we found exactly one San Mateo model name: "the Yorktown," by Claude Oakland, from the 1965 brochure. If there were others, they are not in the published record.
Sourcing
Where these documents live.
Four original Eichler Highlands sales brochures are freely available on archive.org, all uploaded in February 2023 and OCR'd automatically. They are the primary sources behind this page: the price brochure (the table above), the architecture brochure (plans 101 and 1454, the specification list, the awards), the 1965 Yorktown brochure (Claude Oakland, SM-3/4/54, the amenities), and the 1956 X-100 opening brochure.
Read the scans rather than the OCR text. The automatic transcription mangles names and numbers, and several of the errors we have flagged on this site are transcription artefacts rather than period facts. What is in each of the four brochures → · Full source list →
Talk to us
Which plan is your house?
If you have the original paperwork, a plan set, or even a floor plan sketch, we would like to see it — we are trying to tie plan numbers to streets and years, which no published source has done. And if you are selling, knowing the plan is worth real money in the marketing.