San Mateo Eichlers / Our brochure archive
Our own archive · 27 scanned pages
Three brochures we own, and what is actually printed in them.
Over the years we have collected original Eichler sales material for this hillside. Three brochures, twenty-seven pages: the Brandywine, the Yorktown, and the Lexington. Every page is scanned and laid out here, transcribed page by page. Take the whole booklet as a PDF, the set as JPEGs, or any single page on its own. Free, no sign-in, no form.
The most useful single page in the whole collection is a tract map that labels the Highlands subdivisions by name: Yorktown, Brandywine, Ticonderoga, Lexington. Every secondary account of this tract we have read treats the Highlands as one undivided thing. Eichler did not. He sold it in named phases, and the brochures are named after them.
Our other brochure page covers four documents that anyone can read on archive.org. These three are different: they are our copies, scanned by us, and as far as we can tell the Yorktown and Brandywine brochures are not online anywhere else. Reading them added six plan numbers, two two-storey plans nobody writes about, two 1965 asking prices in pen, and a tract map with names on it to what we knew about this hillside.
Where a figure in the scans is too small to read with confidence we have left it out rather than guessed. Those gaps are marked.
The three brochures
Read them, or take them.
circa 1959–60 · 12 pages
The Brandywine
The grandest of the three. Credits Jones & Emmons and Anshen & Allen, publishes square footage for three plans, prints a twelve-award honour roll, and carries the tract map that names four subdivisions.
December 1965 · 8 pages
The Yorktown
The late one, and the only brochure with handwriting on it. Plans SM-3, SM-4 and SM-54 by Claude Oakland, two of them two-storey, with $39,750 and $41,500 pencilled on in ballpoint.
later 1950s · 7 pages
The Lexington
Green and black, and the one we reach for most. Sixteen suppliers named in two paragraphs, and the two price cards — six plans from $17,950 to $21,950, with the GI and FHA terms in full.
The map that changed how we describe this tract
Eichler sold the Highlands in four named pieces.
Buried in the Brandywine brochure is a tract map with subdivision names printed on it — Yorktown, Brandywine, Ticonderoga, Lexington. Three of them are the brochures on this page. The fourth is a street you can drive down today, and a house we have photographed.
This matters for more than trivia. Every description of the San Mateo Highlands we have read treats it as a single undifferentiated tract of six or seven hundred houses. Eichler's own map says otherwise: four named phases, released in sequence, each with its own brochure, its own plan set and its own price card. A Yorktown house and a Ticonderoga house are not the same product.
It also puts a date on the development. When this map was printed, Highlands School was built, the junior high site on Bunker Hill Drive was “being developed”, the shopping centre was “proposed”, and the 19th Avenue Freeway — now I-280 and SR-92 — was a dashed line to El Camino and Bayshore.
The accompanying text gives travel times that read as a period document in themselves: San Mateo via Crystal Springs Road, 10 minutes. Bayshore, 13 minutes. San Francisco, 30 minutes. By the December 1965 Yorktown brochure that last figure is 25 minutes and the route is a freeway.
And it makes the promise the tract has actually kept: “bordered on three sides by watershed land — where no structures can be built.” Everything west and south of the ridge is still San Francisco watershed. It is the reason the view from a Highlands Eichler in 2026 is the view in the 1959 photograph. More on the tract →
Brochure one · pencilled “Dec ’65”
The Yorktown.
A square, cream-covered booklet titled simply “Eichler homes in the San Mateo Highlands.” The cover photograph is a two-storey house with a shingled upper floor and a cantilevered balcony — not the low glass-and-post Eichler of the postcards. Someone at the sales office wrote DEC ’65 on the cover in ballpoint, and pencilled asking prices on two of the plan sheets. That handwriting is the most commercially useful thing in the entire archive.
Inside, an essay page headed “EICHLER / LANDMARK OF TOTAL LIVING” that never once mentions a specification, a four-photograph kitchen and dining spread, a page on the community, three plan sheets, and a locator map.
The community page is worth reading against the earlier brochures. By December 1965 San Francisco is “25 direct minutes away by freeway”. In the 1950s brochures it was thirty minutes “via scenic Skyline Boulevard.” I-280 had opened in between, and the copywriter updated the sentence.
Stretching across the ridge of the beautiful San Mateo Hills, THE HIGHLANDS commands a spectacular view of the sparkling blue Crystal Springs Lakes on one hand and the beautiful San Francisco Bay on the other.
Pencilled on the SM-3
$39,750
Three bed, two and a half bath, two storeys
Pencilled on the SM-4
$41,500
“Base”, and marked “Model”
The three plan sheets
| Plan | Architect | Storeys | Rooms | Pencilled price |
|---|---|---|---|---|
| SM-3 | Claude Oakland, A.I.A. | Two | Three bedrooms, 2½ baths. Bedrooms and two balconies upstairs over a double-height living room; kitchen, living and dining, garage and entry court below. | $39,750 |
| SM-4 | Claude Oakland, A.I.A. | Two | Four bedrooms, two baths, multi-purpose room. Inverted: living, dining, kitchen, multi-purpose room and a deck upstairs; two bedrooms, garage and foyer below. | $41,500 base |
| SM-54 | Claude Oakland, A.I.A. | One | Four bedrooms, two baths, multi-purpose room. Bedrooms in a row along one flank, living 15′0″×18′10″, dining, kitchen, garage 19′2″×25′4″ and a separate storage room. | — |
The SM-3 and SM-4 are the two-storey Highlands Eichlers. They are rare, they are almost never discussed, and if you own one you own something with a published architect's name on the drawing. More on the two-storey houses →
Brochure two · green and black, later 1950s
The Lexington.
Cover: a green vertical band, the Eichler Homes logotype, and the line “WITH BREATHTAKING VIEWS IN THE HIGHLANDS · San Mateo” over a photograph of a terrace. Along the bottom: “3 and 4 bedrooms · 2 baths · all-purpose room · 2-car garage.”
This is the specification brochure. It names sixteen suppliers by brand in two paragraphs, which is why it is the document we reach for when someone asks what is original in their house.
Its map is dated by what it promises rather than what it shows: a “PROPOSED SCHOOL SITE” and a “PROPOSED 10-ACRE SHOPPING CENTER”, both inside the tract outline. Highlands Elementary and Crystal Springs Village both exist now. When this was printed they were drawings.
The back cover gives driving directions and the sales office: Eichler Homes, 2001 El Camino Real, Palo Alto, DAvenport 3-0217, with the entrance half a mile south of the Crystal Springs Road junction on Skyline Boulevard. Then, in six-point type at the foot: “We reserve the right to change prices and plans at any time.”
Enjoy the advantages of “custom” building without its annoyances and without its high cost. Buy now — and get the home of your choice and the lot of your choice!
Every brand named in the Lexington brochure
| Component | Named supplier | What the brochure says |
|---|---|---|
| Living-area flooring | Armstrong cork | “Armstrong cork floors cover the living area.” |
| Kitchen flooring | Asphalt tile | “Grease-proof asphalt tile floor is easy to keep sparkling.” |
| Glass | Pittsburgh | “Window walls of Pittsburgh crystal glass.” |
| Sliding glass doors | Arcadia | “The finest made” — aluminium framed, fully screened. |
| Sliding windows | Rusco steel | Fully screened and weather-stripped. |
| Counters and snack bar | Formica | “Heat and scratch resistant and easy to clean.” |
| Range and oven | Thermador Masterpiece | Super-sized built-in electric. “Saves stooping to use oven.” |
| Dishwasher | Hotpoint / Waste King | The price sheets say Hotpoint; the architecture brochure says Waste King. Both appear. |
| Garbage disposer | Waste King | “Eliminates all garbage quickly and quietly.” |
| Water heater | A. O. Smith | Permaglas lined, guaranteed ten years. |
| Garage door hardware | Stanley | Sliding garage doors on Stanley hardware. |
| Door hardware | Sargent | “Lifetime brass doorknob.” |
| Stains and paint | Samuel Cabot, General Paints | Interior and exterior. |
| Cabinet finish | Zolatone | “A washable plastic paint.” |
| Water pipe | Copper | “Rust-proof copper water pipe.” |
| Panelling | Philippine mahogany | “Its rich, beautiful grain adds charm and luxury.” |
Two of these settle arguments we see regularly. The windows are Rusco, not Rasco — the F. C. Russell Company. And the original kitchen floor is asphalt tile, not cork; the cork stopped at the living area. The full specification page →
The price sheets · two loose cards
Six plans, six prices, and the terms in full.
Two large green-printed cards, three plans each. Between them they are the most complete original price record for this tract that we have seen anywhere. Everyone quotes the $17,950. Almost nobody quotes the rest of the card.
| Plan | Price | GI down | GI monthly | FHA down | FHA monthly |
|---|---|---|---|---|---|
| SM-100 | $17,950 | $500 | ~$121 | $3,050 | ~$118 |
| SM-104 | $19,950 | $800 | ~$130 | $3,650 | ~$125 |
| SM-223 | $19,950 | $800 | ~$130 | $3,650 | ~$125 |
| SM-124 | $20,500 | $1,150 | ~$132 | $3,800 | ~$127 |
| SM-114 | $20,950 | $1,300 | ~$136 | $3,950 | ~$129 |
| SM-134 | $21,950 | $1,950 | ~$138 | $4,150 | ~$127 |
Three qualifications are printed on the card and are almost always dropped when these numbers get quoted:
- The monthly payments include taxes and insurance. They are not principal-and-interest figures.
- The GI terms include the veteran's tax exemption; the FHA terms do not. That is why the cheapest plan's FHA payment is lower than its GI payment.
- “Some houses on extra large lots $500 extra”, and all down payments are plus closing costs.
Standard on every plan, per the card: built-in Thermador range and oven, built-in Hotpoint dishwasher, Waste King garbage disposer, engineered radiant heat, Armstrong cork floors, and an extra large two-car garage.
Terrific resale values … which in some cases have been as much as 40% in excess of the original price.
Room dimensions are printed on the plan thumbnails but at a size our scans cannot resolve with confidence, so we have not transcribed them. If you own an original card and can read them, we would like a photograph. The plans themselves are single-storey, three and four bedroom, each with a terrace, an all-purpose room and a two-car garage.
Brochure three · charcoal, chartreuse and orange
The Brandywine.
The grandest of the three, and the one with the most architecture in it. Cover: a charcoal perspective of a hallway opening onto an orange courtyard, lettered “ENTER THE WONDERFUL WORLD OF EICHLER.”
It credits the architects on its second page — Jones & Emmons and Anshen & Allen — and it is the source of the one design principle every Eichler owner eventually notices in their own house:
“Unique Eichler Homes floor plan lets you enter the living room, multi-purpose room and bedrooms without crossing through any other room.”
That is a circulation diagram stated as a sales line, and it is the reason Eichler plans feel larger than their square footage. It also carries the “America's Most Honored Home” award list — twelve separate honours between 1951 and 1959 — and the tract map that names Yorktown, Brandywine, Ticonderoga and Lexington.
Back cover: “EICHLER REPRESENTATIVE: ____ · TELEPHONE: Fireside 1-1287.” A San Mateo exchange, not the Palo Alto office — by this printing there was someone on site.
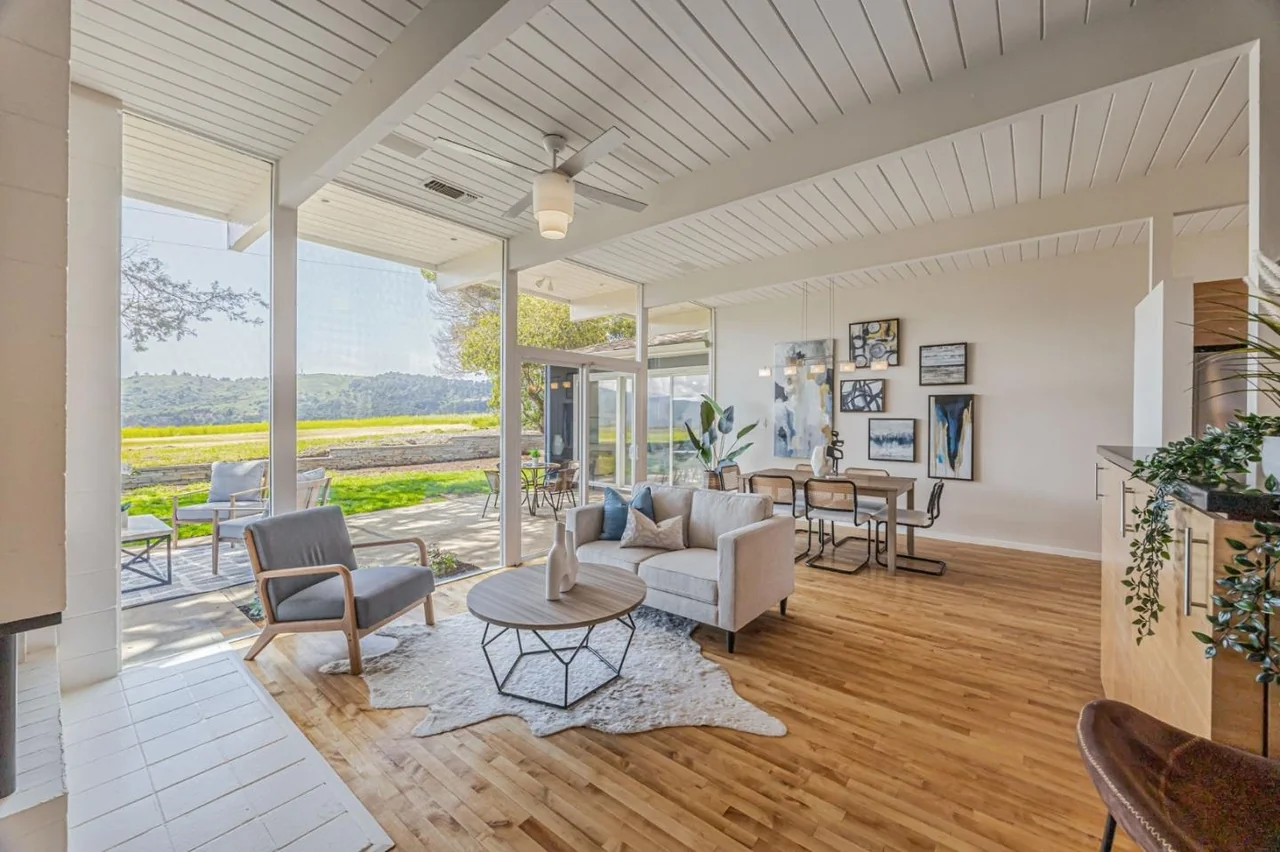
Located on a plateau, this site is bordered on three sides by watershed land — where no structures can be built — so the location will always be as open and scenic as it is today.
The three plans, with square footage
| Plan | Bedrooms | Living area | Atrium | Garage | Note |
|---|---|---|---|---|---|
| 1454 | 4 bed, 2 bath, multi-purpose | 1,822 sq ft | — | 501 sq ft | “A large parlour and two areas for dining.” Built-in barbecue in the private garden. |
| 1414 ALT | 4 bed, 2 bath, multi-purpose | 1,817 sq ft | 300 sq ft | 305 sq ft + 200 carport | Atrium and loggia. Formal dining opening to the rear patio; garage entry straight into the kitchen. |
| 101 | 4 bed, 2 bath, multi-purpose | 1,838 sq ft | 320 sq ft | 452 sq ft | Floor-to-ceiling glass on both sides of the parlour, sliding out to atrium and rear patio. |
Note what these three tell you. Eichler published the atrium as measured square footage — 300 and 320 square feet — and counted it separately from living area. He also used the word “parlour”, with the British spelling, for what everyone now calls the living room. On the atrium → All the plans →
From the Brandywine brochure
Twelve national honours, 1951 to 1959.
Printed under the headline “Live in America's Most Honored Home.” The list usually quoted online has five entries. Here is the whole thing, as printed.
| Year | Award | For |
|---|---|---|
| 1951 | Southwest Research Institute, Housing Research Foundation | Developments best exemplifying the quality house program |
| 1951–59 | Parents' Magazine National Merit Award | Best home for families with children. Eight separate years: 1951, 1952, 1953, 1955, 1956, 1957, 1958, 1959 |
| 1953 | Life Magazine Award of Merit | Good space planning, attractive design |
| 1954 | National Association of Home Builders of U.S. | Merit, residential planning and design |
| 1955 | Living Magazine Award | — |
| 1956–57 | A.I.A. — House & Home, Sunset Magazine | Merit, homes for better living |
| 1957 | U.S. Department of Commerce | Citation |
| 1958 | McCall's Magazine | Most wanted features in a home |
| 1958 | House & Home Magazine Award of Merit | Outstanding contribution to quality housing |
| 1958 | American Builder Magazine Award | Excellence of design and construction |
| 1956–59 | American Institute of Architects, Sunset Magazine | Merit, outstanding design |
| 1959 | AIA–NAHB Award of Honor | Outstanding cooperation between builders and architects in producing better home design and community planning |
The latest date on the list is 1959, which dates this printing to 1959 or 1960 — the same window as the architecture brochure on archive.org. Two documents, two archives, one year.
Small things worth knowing
What twenty-seven pages give you that a summary doesn't.
Two head offices, two eras. The Lexington back cover gives 2001 El Camino Real, Palo Alto, DAvenport 3-0217. The Brandywine gives Eichler Homes Headquarters, 2151 St. Francis Drive, Palo Alto, DA 1-1720. The company moved, and the brochures record it.
Two ways in. The Lexington sends you south on Skyline from San Francisco to an entrance half a mile below Crystal Springs Road. The Brandywine sends you up Ralston Avenue from Belmont and right onto Polhemus. Same tract, opposite approaches, and the second one is how most people still arrive.
Six Eichler communities on one map. The Brandywine back cover plots the whole company: the Highlands in San Mateo, Greenridge in the East Bay, Terra Linda Valley in Marin, Fairbrae in Sunnyvale, Fairglen in San Jose, Fairgrove in Cupertino. The Highlands is the only San Mateo County entry on it.
The roof overhang is engineered, not styled. “The wide roof overhang controls Old Sol, too — keeps him out of the house in summer, lets in slanting rays during winter.” That is passive solar design, described in 1950s ad-copy, and it is why the overhang depth matters when people re-roof.
Lot placement was deliberate. “Every Eichler Home in The Highlands is carefully placed on its lot to give maximum privacy for outdoor living, maximum protection from prevailing winds and hot afternoon sun.” On this ridge that is not a boast; the wind off the watershed is real.
The closet doors were Shoji. “Walls-of-closets with patented Shoji sliding doors … These doors may be removed for easy cleaning.” If yours are gone, they were not an owner's addition. They were standard.
Honest gaps. The area-analysis blocks on the SM-3, SM-4 and SM-54 plan sheets are printed at about five points and our scans will not resolve them; we can see the words “living area”, “garage” and “total” but not the figures with enough confidence to publish. The same goes for the room dimensions on the six price-sheet thumbnails.
We would also still like a Ticonderoga brochure — Eichler's map names the tract, so one probably existed — and anything at all for 19th Avenue Park, for which we have never found a brochure, a tract map or a single period advertisement.
If you have an original in a drawer, we will scan it properly and give it back to you, and it goes on this page with your name on it if you want it there. Everything we are still chasing →
Provenance
Where these came from.
These three brochures are ours. We scanned them and published them on highlandseichlers.com, which is also our site — one of the Eichler-market sites we keep, alongside this one. Nothing on this page is reproduced from a third party's scan.
The original documents are Eichler Homes, Inc. sales material from the late 1950s and December 1965. Everything in quotation marks above is transcribed from the scans. Where a brochure and a secondary account disagree, we have gone with the brochure and said so.
The four brochures on archive.org → Everything we cite, and where it came from →
Talk to us
Have an original Eichler document?
Brochures, plan sheets, the original purchase contract, a photograph of the house being built — we will scan it at high resolution, hand back the original and the files, and credit you. If you would rather just ask us what your Highlands Eichler is worth, that works too.