San Mateo Eichlers / The Highlands
Unincorporated San Mateo County · 94402
The San Mateo Highlands.
Eichler's largest single tract, on a ridge at 469 feet, with Revolutionary-War street names and a protected watershed he could never have bought and no one can ever build on. Four architects worked here across nine years. Almost nothing about it is protected today.
- Built
- Mid-1950s through 1964. Verified sales records show year-built values from 1956 to 1964; Eichler Network says 1955–64, Wikipedia 1956–64.
- Homes
- ~650 (Eichler Network) or over 700 (SAH Archipedia, Wikipedia). Unresolved.
- Jurisdiction
- Unincorporated San Mateo County. Not the City of San Mateo.
- Architects
- Jones & Emmons; Anshen & Allen; Claude Oakland & Associates; Pietro Belluschi
- Elevation
- About 469 ft — the highest Eichler tract, per Eichler Network
- Schools
- Highlands Elementary → Borel Middle → Aragon High, San Mateo-Foster City School District
- Recreation
- Highlands Recreation District — a special district, not an HOA
- Protection
- None. No overlay, no guidelines, no district.
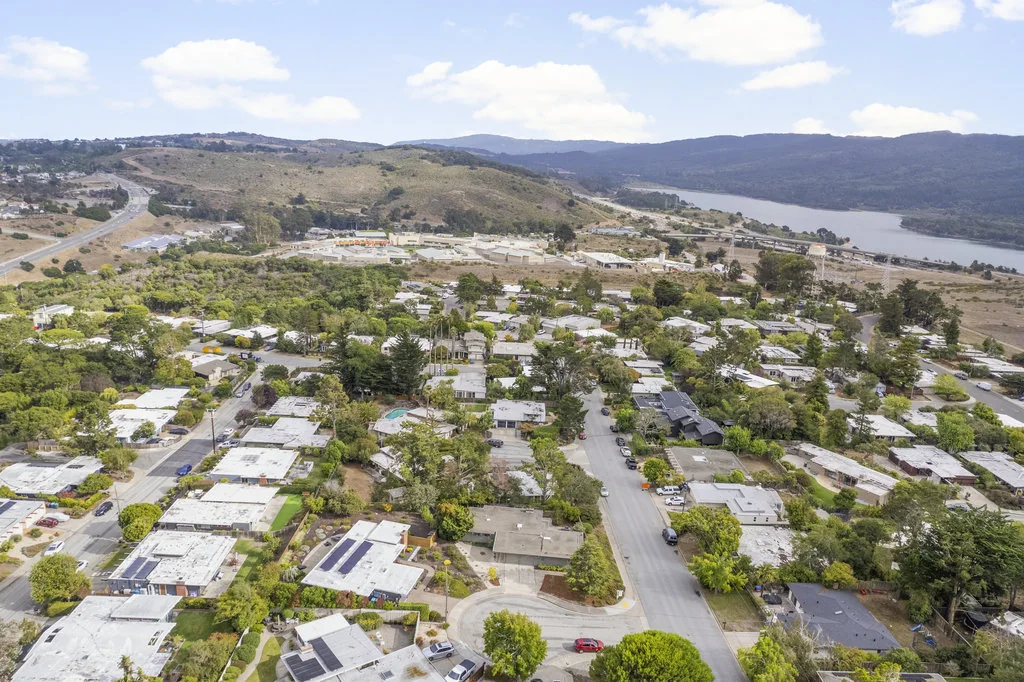
Where it is, precisely
Two sets of boundaries, and people mix them up.
There is the Eichler tract, and there is the census place, and they are not the same shape. Both are legitimate; quoting one while meaning the other is how bad comparables get made.
The Eichler tract
What Eichler actually built
- East — Polhemus Road
- West — Lexington Avenue and the watershed lands
- North — Laurel Hill Drive and Seneca Lane
- South — Allegheny Way and Ticonderoga Drive
Per Eichler Network's tract description.
The Highlands CDP
What the census counts
- West — Interstate 280
- South — State Route 92
- East — Polhemus Road
- North — Crystal Springs Road
Larger than the Eichler tract, and it includes non-Eichler housing.
The geography itself changed. The area was the Highlands CDP in 1990, was renamed Highlands-Baywood Park in 2000, and was split back into separate Highlands and Baywood Park CDPs before the 2020 census. Highlands-Baywood Park recorded 4,210 residents in 2000 and 4,027 in 2010; the new Highlands CDP alone recorded 2,359 in 2020. That is not a population collapse — it is a different polygon. Anyone comparing pre-2020 and post-2020 census figures for "the Highlands" is comparing two different places.
Nine years
How the tract was built.
What follows is the dated record. What is missing from it — and missing from every published source we could find — is the sequence of numbered increments the tract was actually built in. No one has published it.
- 1953–55Eichler builds 19th Avenue Park down on the bay plain, to Jones & Emmons designs. The Highlands has not started.
- 1955Jones and Emmons design the X-100. Eichler Network dates the start of Highlands construction to this year; Wikipedia to 1956.
- 1956Ground broken on the X-100 in May; opens to the public 6 October, free admission, and draws a reported 150,000 visitors over roughly three months. Plan E-5 is built here this year with a court open to the sky — a year before the word atrium appears on an Eichler plan.
- 1957–58The atrium is introduced and marketed, credited to Bob Anshen for both the concept and the name. Plan E-11 (Anshen + Allen) is the first plan formally designated an atrium model.
- 1957The Highlands Recreation District is formed on 24 September under California's Community Services District law. It is a government special district — County Service Area 1 — not an HOA.
- 1958Pietro Belluschi's Life House is built at 1651 Yorktown Road, adapted from his 1947 Life magazine affordable-housing design, and published in Life on 6 October 1958. The Rec District pool is built the same year. Anshen & Allen develop one of the earliest atrium models here.
- c.1959–60The surviving Highlands price brochure dates to about here — it advertises "New 19th Avenue Freeway access planned" and the AIA-NAHB Award of Honor 1959. Five plans, $17,950 to $21,950.
- 1961Aaron Green designs steep-slope models for the northern Highlands — the "Arrow," nicknamed the frying pan. Never built. No source explains why.
- 1964The last Eichler-era build years in the verified sales record. Anna-Lise Pedersen buys the X-100 and keeps it close to original until her death in 2003.
- 1965The Yorktown brochure — Claude Oakland, plans SM-3, SM-4 and SM-54, three bedrooms and a multi-purpose room. Seven two-storey Claude Oakland designs go up on the east side of Yorktown Road because the lots are too steep or too tight for anything else.
- 2016The X-100 is listed on the National Register of Historic Places, 20 June, reference 16000381 — the only Eichler-related National Register listing in the county.
Who designed what
Four architects, and one attribution that is wrong.
| Architect | What, in the Highlands | Year |
|---|---|---|
| A. Quincy Jones & Frederick Emmons | The X-100 at 1586 Lexington Avenue. Also the SM-series plans attributed to them in the Eichler Network blueprints thread — SM-100, SM-104, SM-114, SM-134, SM-223/233. | 1955–56 |
| Pietro Belluschi with Jones & Emmons as associate architects |
The Life House, 1651 Yorktown Road. Split-level, four levels on a narrow sloped lot, 13-foot floor-to-ceiling windows, low-pitched gable roof. | 1957–58 |
| Anshen & Allen | One of the earliest atrium models, developed at the Highlands. Bob Anshen is credited with both the atrium concept and the name. | 1958 |
| Claude Oakland & Associates | Later Highlands plans including "the Yorktown" — SM-3 and SM-4 — and the seven two-storey designs on the east side of Yorktown Road. | 1965 |
| Aaron Green | Steep-slope models for the northern Highlands, the "Arrow." Never built. | 1961 |
SAH Archipedia lists Raphael Soriano among the Highlands architects. We think that is an error about Eichler's roster generally rather than about this tract. Soriano's only Eichler work — the All-Steel Builders Home of 1955 — is in Palo Alto, per both Eichler Network and eichlerx-100.com, and no source we found places any Soriano design in San Mateo. The same SAH entry also appears to describe the X-100 twice, the second time as a separate "steel house" referencing the X-15, which does not exist as a distinct building. Only two steel Eichlers were ever built: the X-100 here, and Soriano's in Palo Alto.
The number everyone quotes
Nobody actually knows how many there are.
Eichler Network — the institutional archive of the subject — says approximately 650. SAH Archipedia, which is peer-reviewed architectural history, says over 700. That is a fifteen per cent spread between two authorities that are both usually right.
Making it worse: the Highlands Recreation District describes itself as serving about 800 homes, and that figure is quoted around as if it were the Eichler count. It is not. The neighbourhood also contains traditional homes built by Whitecliff, plus later infill. Anyone counting parcels rather than Eichlers will overcount.
We are not going to pick a number to sound authoritative. Here is the full working, and how it could be settled for good →
| Figure | Source |
|---|---|
| ~650 | Eichler Network |
| ~650 | eichlerforsale.com and atriare.com (same lineage — count as one) |
| 700+ | SAH Archipedia |
| 700+ | Wikipedia (likely downstream of SAH) |
| ~700 | fogmodern |
| 800 | Highlands Recreation District — homes served, not Eichlers |
What is actually here
Mixed, not uniform.
There is a habit of describing an Eichler tract as if it were one house repeated. The Highlands is not that. It ran nine years, through four architects and at least two distinct design eras, on a hillside that forced variation.
Roofs are mixed
Period tour reporting describes three-bedroom flat-top models, and one flat-top with rich mahogany panelling. The Belluschi Life House is capped by a low-pitched gable, per SAH. Roof pitch alone will not tell you whether a house here is an Eichler — the slab will.
Atriums depend on the year
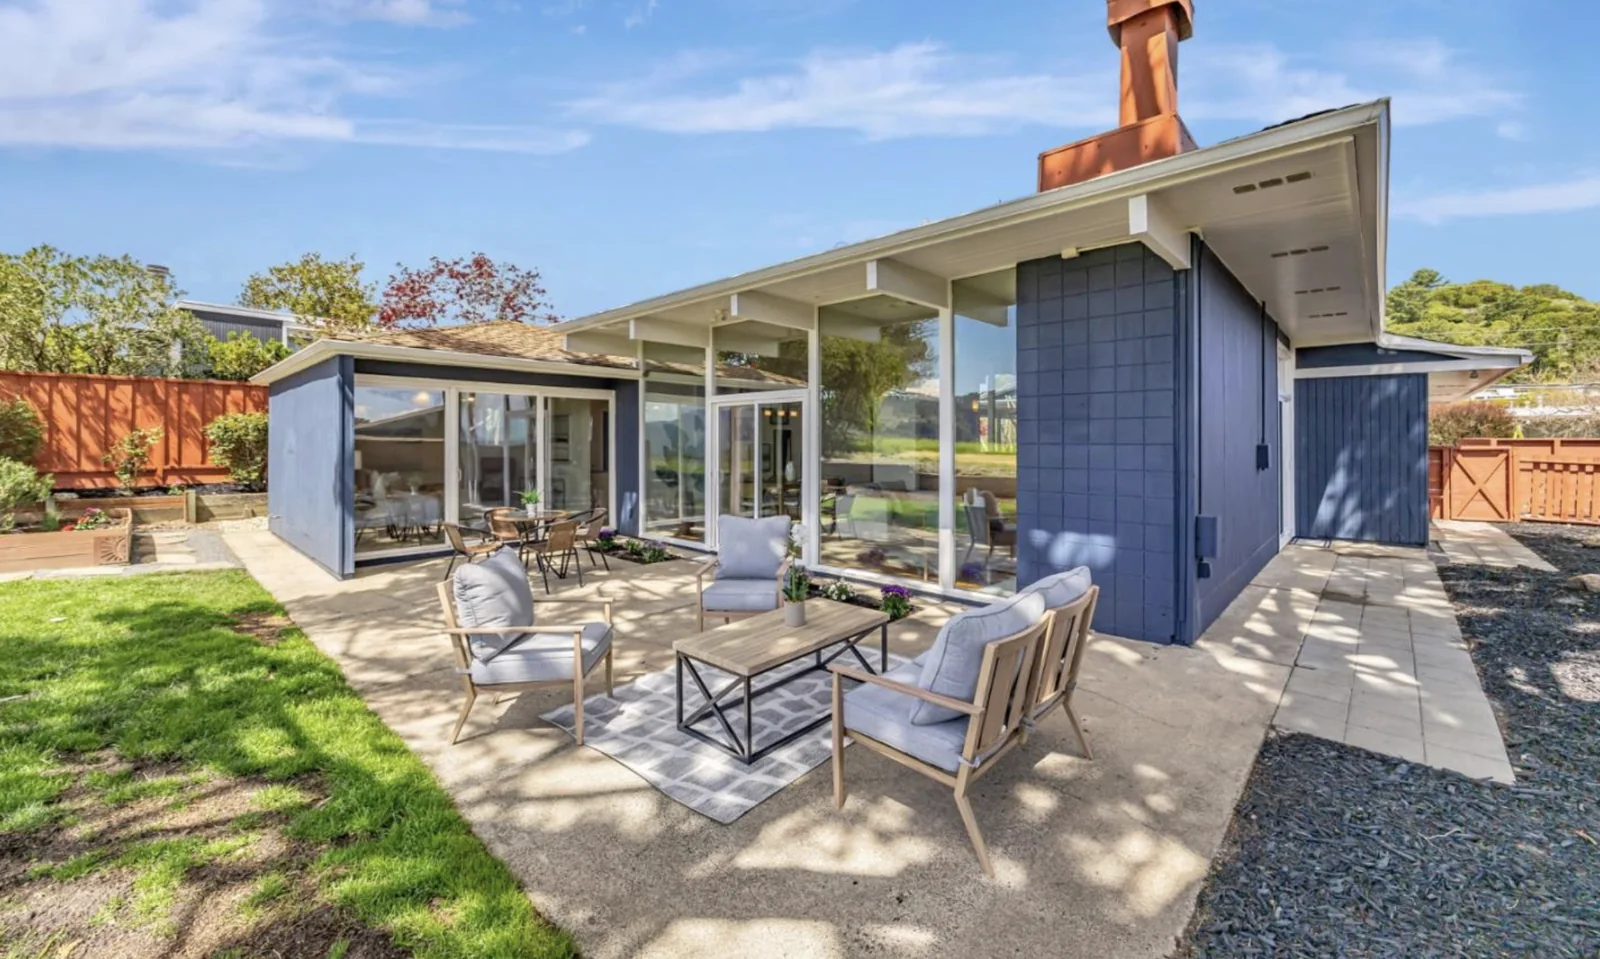
SAH describes the early houses here as "modest, three-bedroom, single-storey residences." Atrium plans arrive from 1958. So a 1956 or 1957 Highlands Eichler is likely not an atrium house, and a 1959-and-later one may well be. Do not assume atriums tract-wide. The exception that proves how early this tract was: Plan E-5, 1956, with a court open to the sky.
Two storeys are rare and countable
Exactly eight original two-storey Eichlers, all on Yorktown Road: the 1958 Belluschi Life House plus seven 1965 Claude Oakland designs on the east side of the street. The reason given is lot limitations — grades too steep, or lots too small or oddly shaped for a single-storey plan. The eight →
The streets
He named them after the Revolution.
Lexington. Yorktown. Ticonderoga. Bunker Hill. Monticello. Brandywine. Forge. New Brunswick. White Plains. Allegheny. Powhatan. Bennington. It is a consistent theme across the tract and an easy way to know when you have crossed into it.
Streets confirmed to carry Eichler-era homes, from verified transaction records: Lexington Avenue, Yorktown Road, Ticonderoga Drive, Bunker Hill Drive, New Brunswick Drive, Allegheny Way, Monticello Road, Forge Road, Laurel Hill Drive, Laurel Hill Court, Brandywine Road, White Plains Court, French Creek Place, Powhatan Place and Roxbury Lane. Seneca Lane is named in the tract description; Cobblehill Place and Bennington Court carry later, non-Eichler construction.
One note on a name: the archived brochure's OCR reads "Bunker Mill Drive." That is a scanning artefact. Transaction records and Eichler Network both confirm Bunker Hill; the records say Drive, Eichler Network says Road. We use Drive.
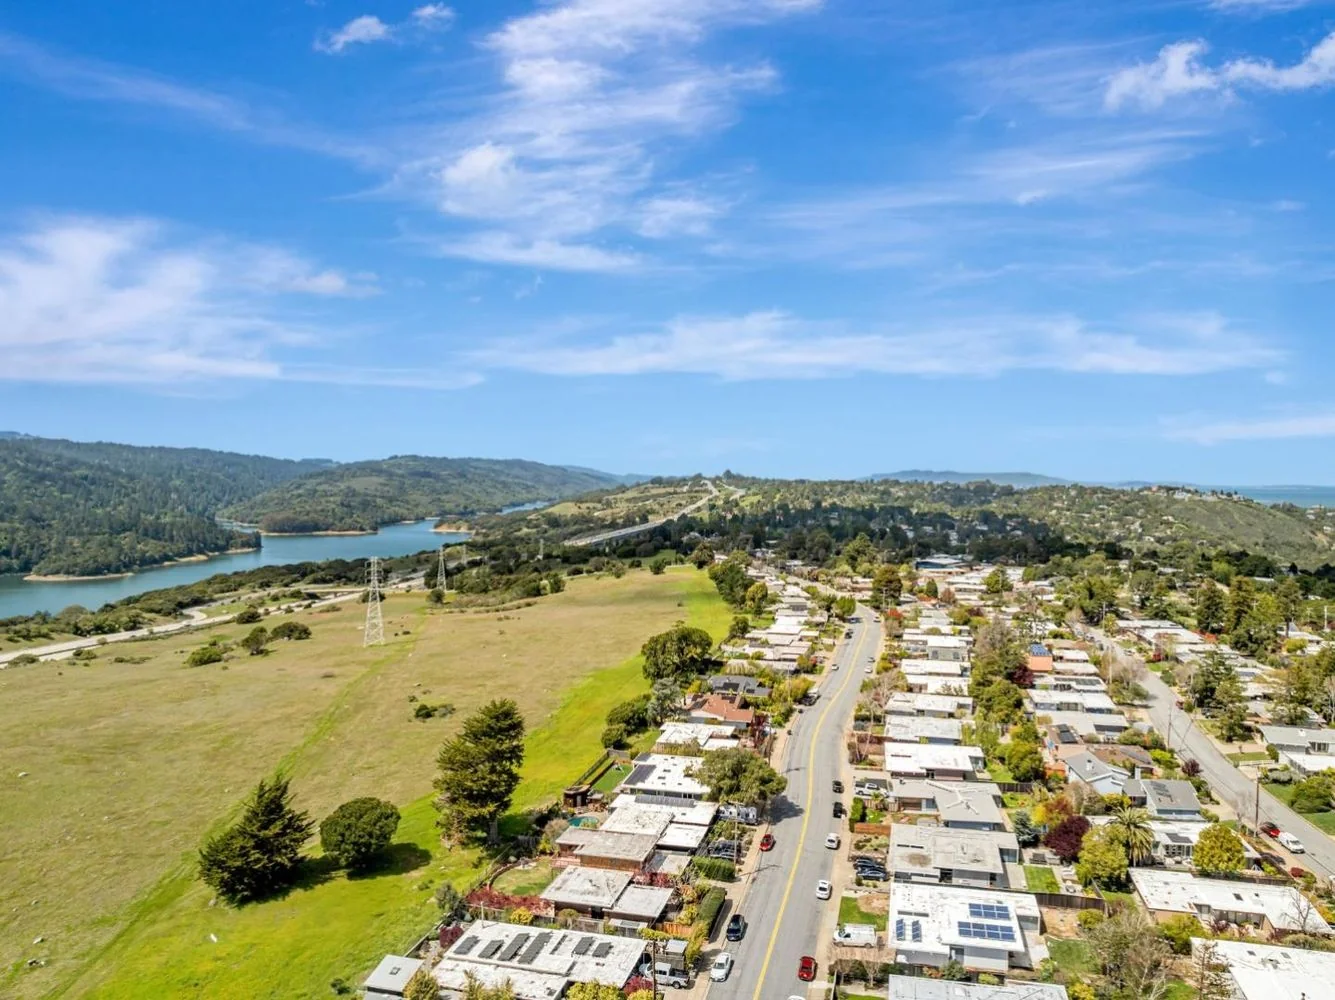
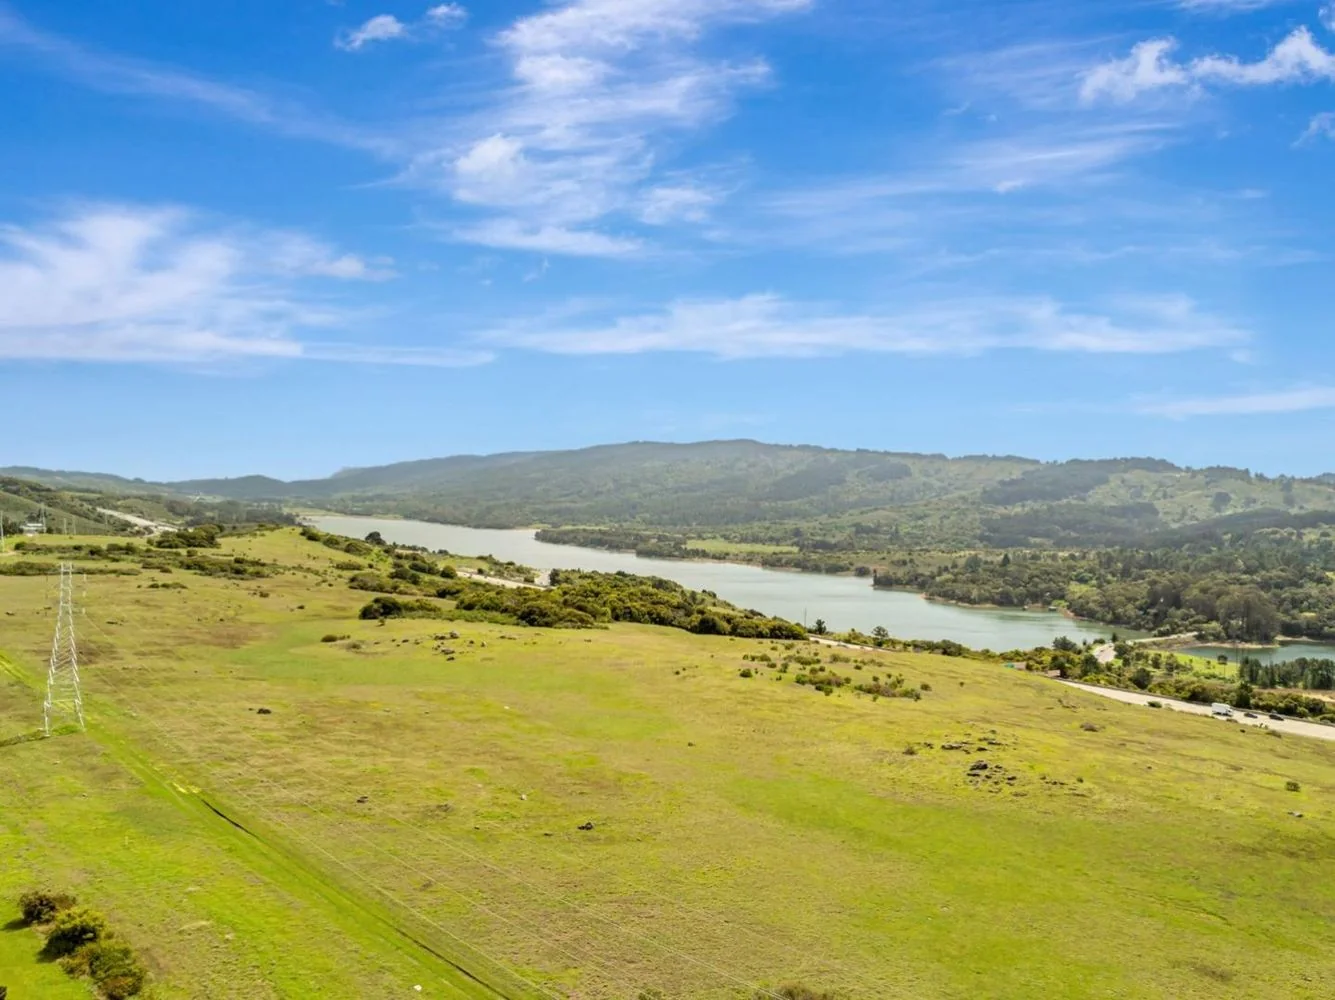
Open space on three sides, views to Crystal Springs Reservoir, the bay, the San Mateo Bridge and Mount Diablo.
Before you write an offer
Three things about this tract that are not on the listing.
The County, not the City
Permits, zoning, code enforcement and policing are all County. The City of San Mateo does not review anything here, and a neighbour's second-storey permit does not have to be noticed to you.
No duesA special district, not an HOA
CSA 1, formed 1957, elected board, funded from an allocated share of property tax. Pool, gym, tennis and pickleball, an early education centre, a sheriff's substation, and 42 acres of managed open space.
Nothing protectedNo overlay, no guidelines
70+ homes drastically changed. Around 60 with second storeys. CC&Rs unused for architectural control in 30 years. Compare Palo Alto, which has a single-storey overlay across roughly 9–11 tracts and adopted design guidelines in 2018.
Talk to us
Which street are you looking at?
Tell us the address and we will tell you what we know: the likely plan and architect, whether it is an atrium house given its year, what the two-storeys nearby did to sightlines, and what comparable Eichler-era homes have actually sold for.