San Mateo Eichlers / Is it an Eichler?
Identification · San Mateo specifics
Don't start with the roof.
The standard Eichler identification advice leads with the flat roof, and in the San Mateo Highlands that will lead you wrong. This tract has flat-tops, low-pitched gables and everything between, across nine years and four architects, plus houses that were never Eichlers at all. Start with the ground instead.
Eichlers are slab on grade. No basement, no crawlspace, and therefore no raised floor and no step up to the front door. A house with two or three steps up to the entry, on a flat parcel, is almost never an Eichler. It is not infallible — hillside lots complicate it — but it is the fastest screen there is.
Six frontages · AI-generated illustrations
Five of these are Eichlers. One is not.
The hardest part of identifying an Eichler is that colour, fencing and planting vary enormously and none of it counts. Work down these six and ignore everything an owner chose. What is left — the roof, the beams, the way the front opens — is the house. The sixth one fails on the first test.
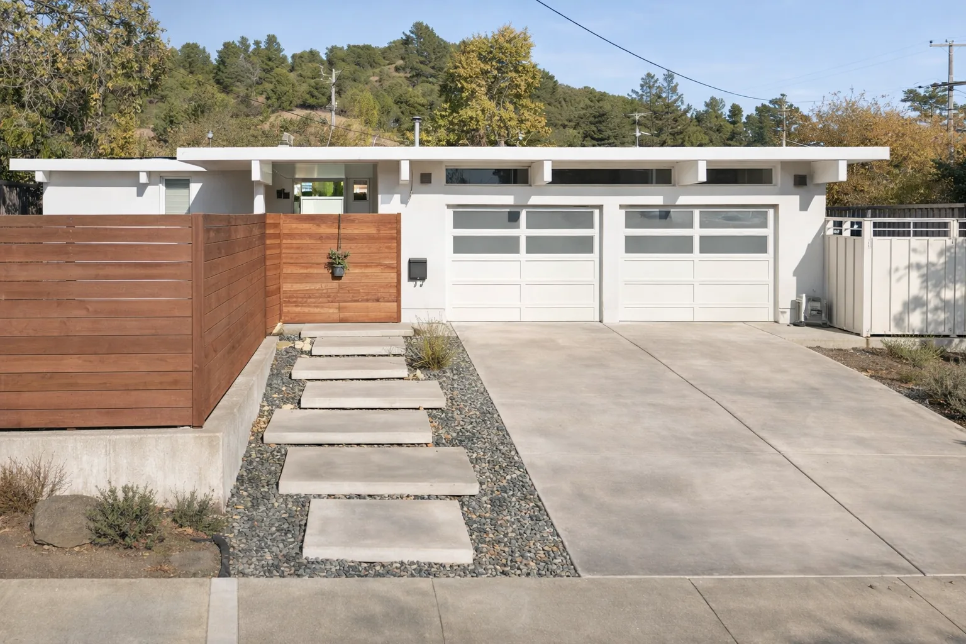
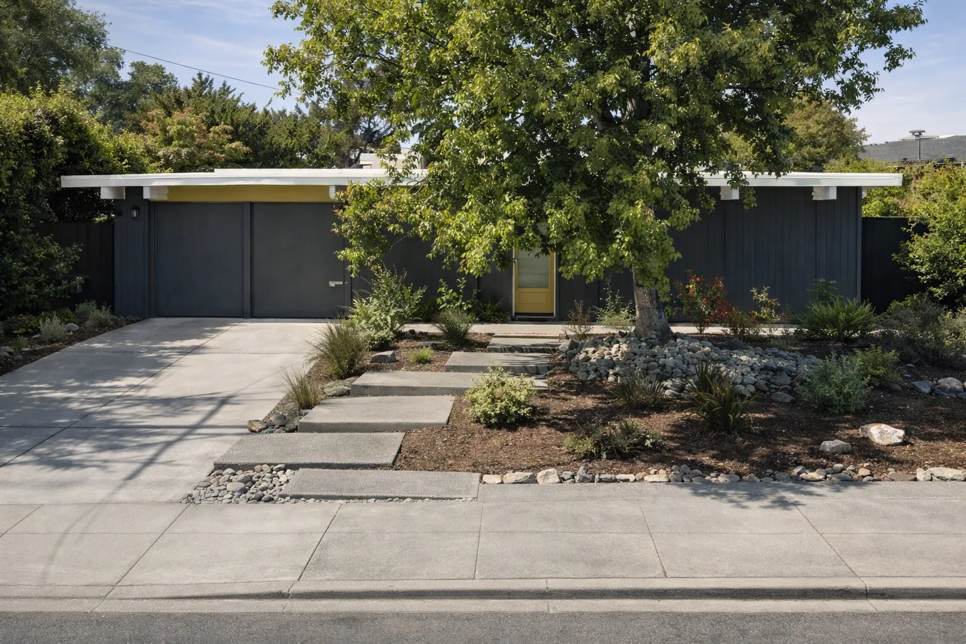
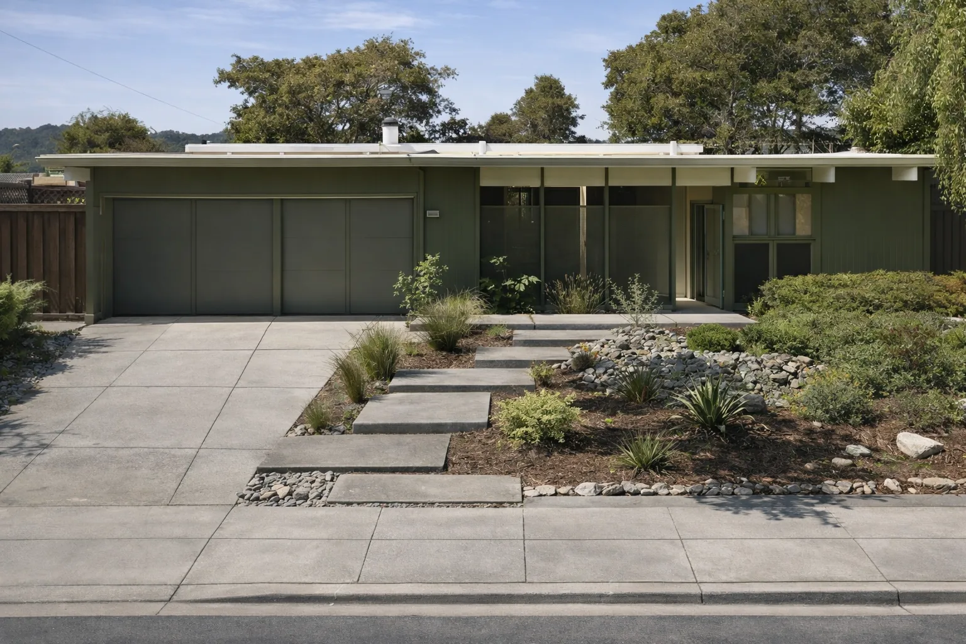
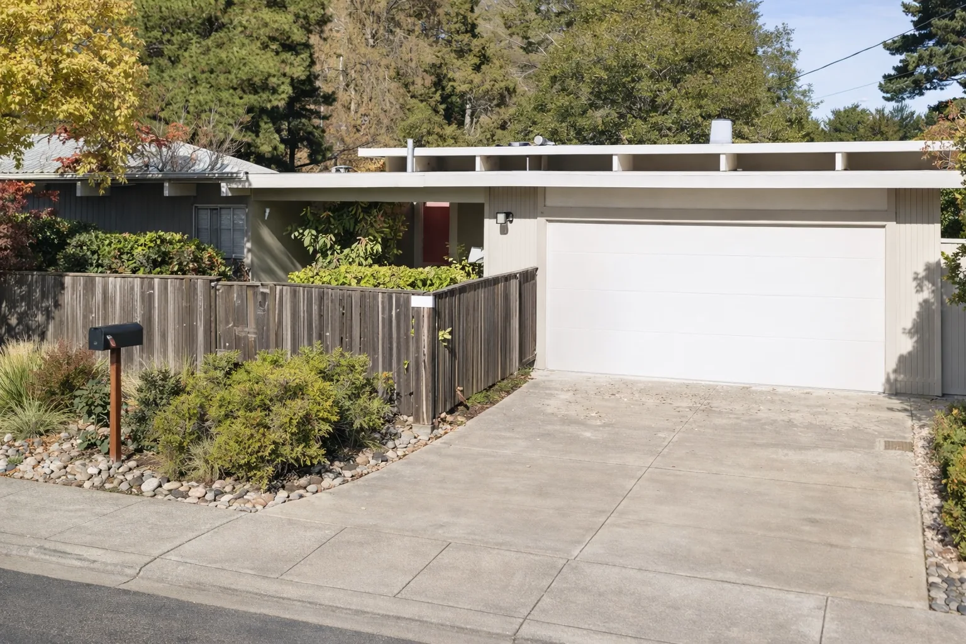
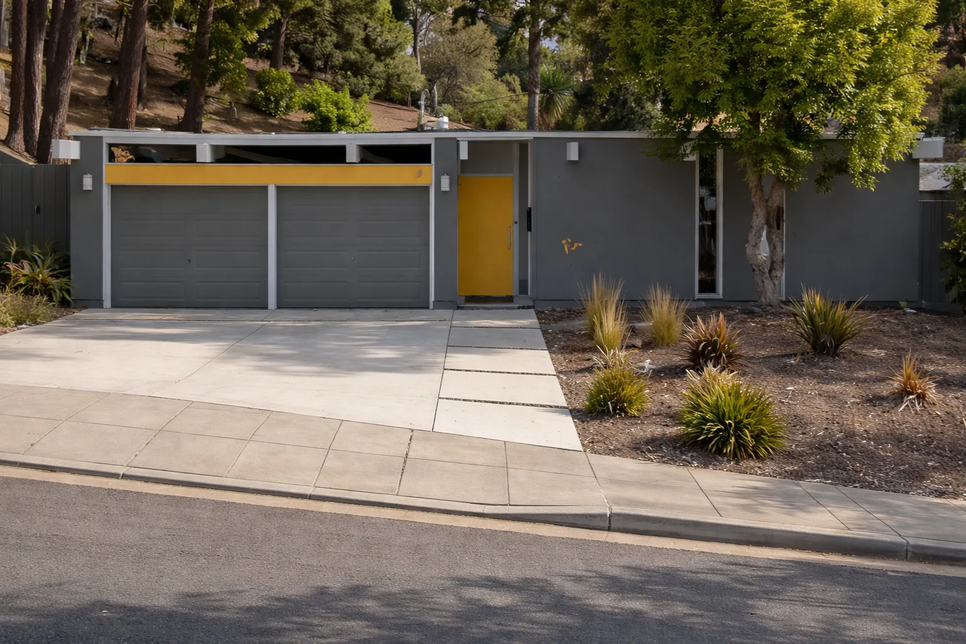
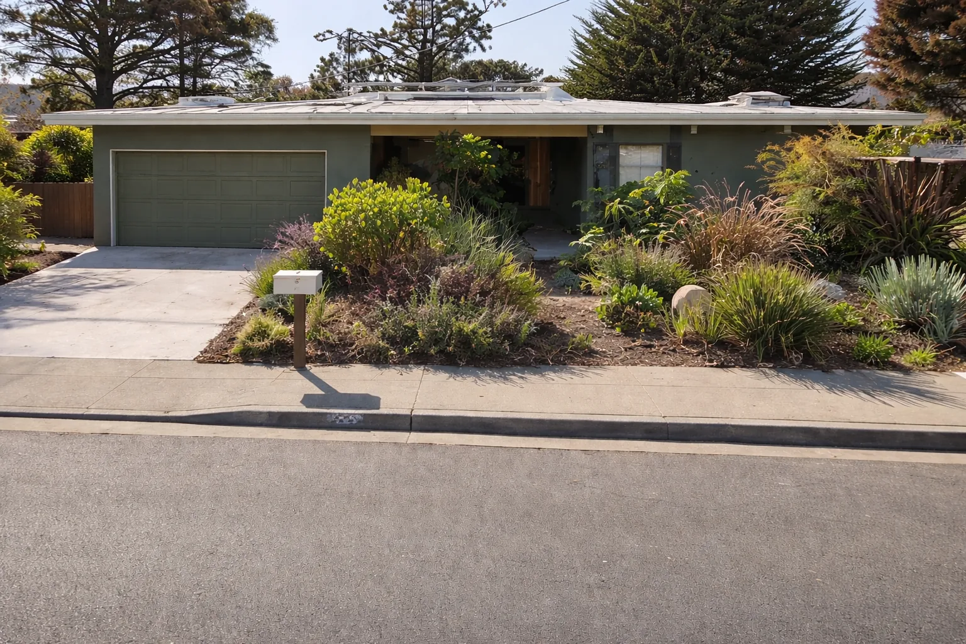
Disclosure. The six images in this section are AI-generated illustrations made for the Boyenga Team, drawn to show the type rather than any particular house. They are not photographs, they do not depict any specific address, and nothing here should be relied on to identify a real property — for that, use the records test further down this page. Our real photography →
What actually holds
Five things that don't change across the tract.
1. Slab on grade
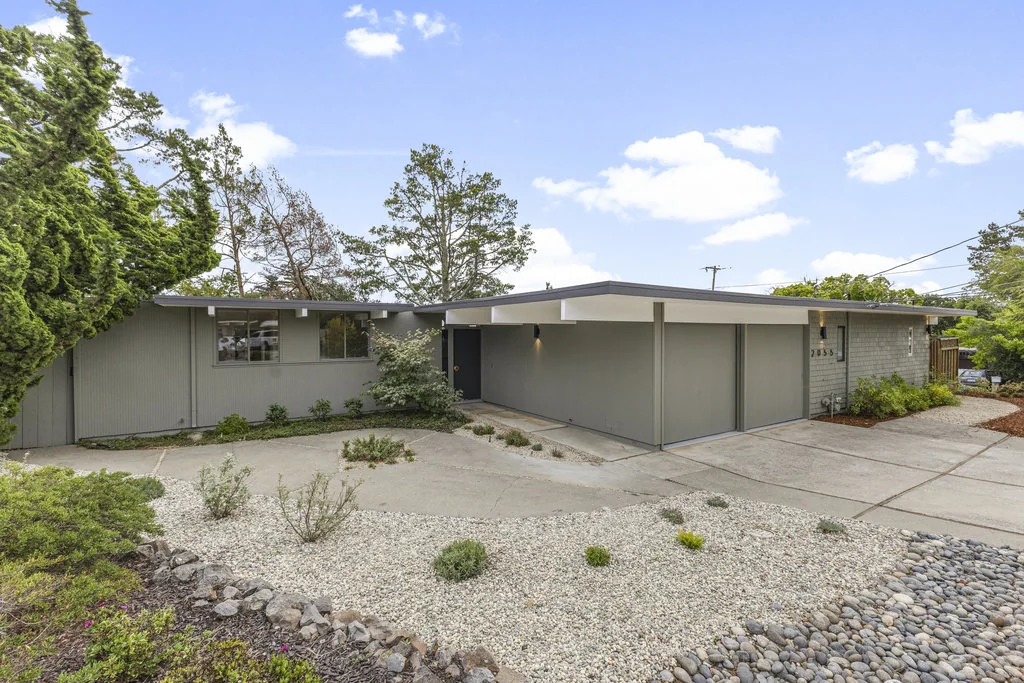
The floor is a concrete slab poured directly on the ground, with the radiant heating tube cast into it. No basement, no crawlspace, no raised subfloor. From the street that reads as a house that sits down rather than up, and as an entry you walk straight into.
2. Post-and-beam, and you can see it
The structure is the finish. Exposed beams run through the ceiling plane and continue outside; the framing is a visible part of the architecture rather than something buried in a wall. If the ceiling is a flat plane of drywall with nothing crossing it, either it is not an Eichler or somebody covered it.
3. The glass faces away from you
The street face is closed — often almost blank. The glass goes to the rear garden or into an interior court. This is the single most reliable plan-level tell and the one that most confuses people who expect a "modern" house to be showy from the kerb.
4. The materials list
Philippine mahogany panelling, aluminium-framed sliding doors, floor-to-ceiling plate glass, cork flooring. The full original spec →
5. The year
Highlands: mid-1950s through 1964, with a 1965 Claude Oakland coda on Yorktown. 19th Avenue Park: 1953 to 1955. A house in either boundary built outside those years is the first thing to question.
What doesn't hold here
Three tests that will mislead you in San Mateo.
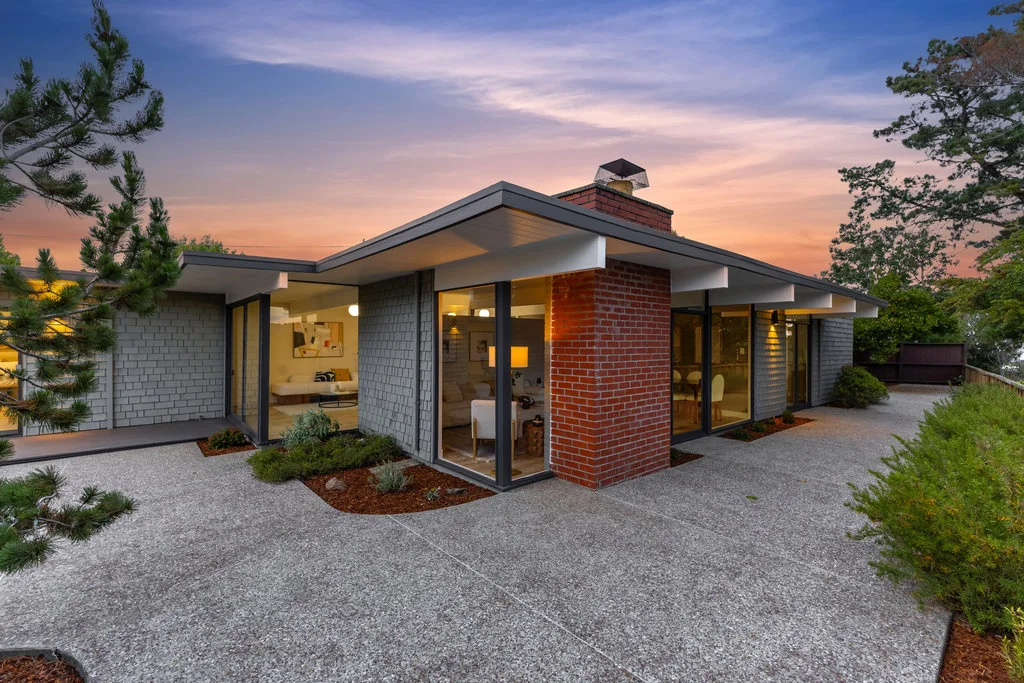
The Highlands is mixed. Period tour reporting describes three-bedroom flat-top models; the Belluschi Life House is capped by a low-pitched gable. 19th Avenue Park is described as a mix of flat roofs, low-gabled models, and shed-roof and flat-top combinations. A gable here does not disqualify a house, and a flat roof does not qualify one.
The photograph below is the argument. Every other tell is present — post-and-beam frame exposed under the eave, a wall of glass to the private side, slab on grade — and the roof is a low shed in wood shakes.
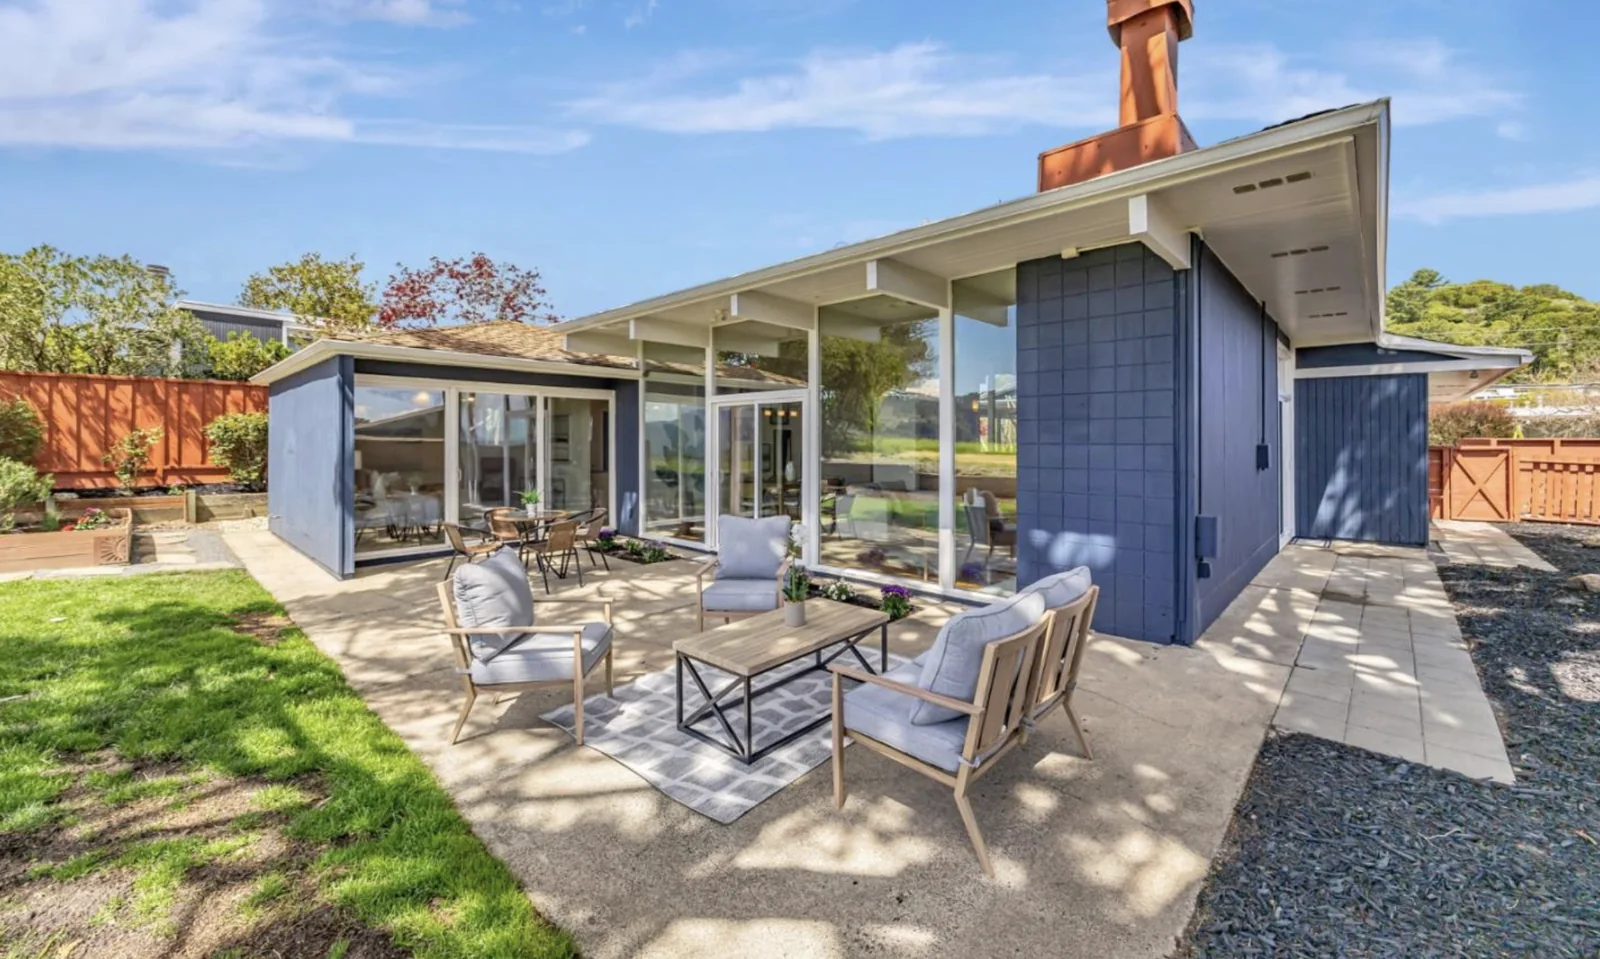
There are eight original two-storey Eichlers in the Highlands. There are also roughly fifty-five to sixty houses with a second storey added later. So a two-storey house on Yorktown may be an original Claude Oakland; a two-storey house elsewhere is more likely an altered Eichler; and either could be something else entirely.
Atrium plans arrive in this tract from 1958. Early Highlands houses are largely not atrium houses, and 19th Avenue Park predates the atrium entirely. No atrium tells you very little here.
The houses inside the boundary that aren't Eichlers
The neighbourhood contains traditional homes built by Whitecliff, which is part of why the Recreation District's 800-home figure exceeds every Eichler count. There is also later infill: the Chamberlain Development Group proposed 250-plus homes, was cut to 96 by 1998, and was finally approved for eleven, with three built on Bunker Hill. And there are individual newer builds — the sales we examined in one recent twelve-month window included houses built in 1976, 1994 and 2022, two of them above $3.3 million.
Which is the whole argument for measuring the Eichler cohort separately.
Talk to us
Send us a photo and an address.
We will tell you whether it is an Eichler, roughly what year, what has probably been changed, and what that does to the number. No obligation and no sales pitch.