Most of what is written about this tract is written from sources.
This page is the other half — a single-storey flat-top Eichler photographed
properly, and the neighbourhood itself from a few hundred feet up, where the argument
the drawings make becomes something you can just look at.
Subject
2055 Ticonderoga Drive, San Mateo Highlands
Type
Single-storey flat-top, post-and-beam, slab on grade
Photographed
September 2025
Credit
Boyenga Team photography
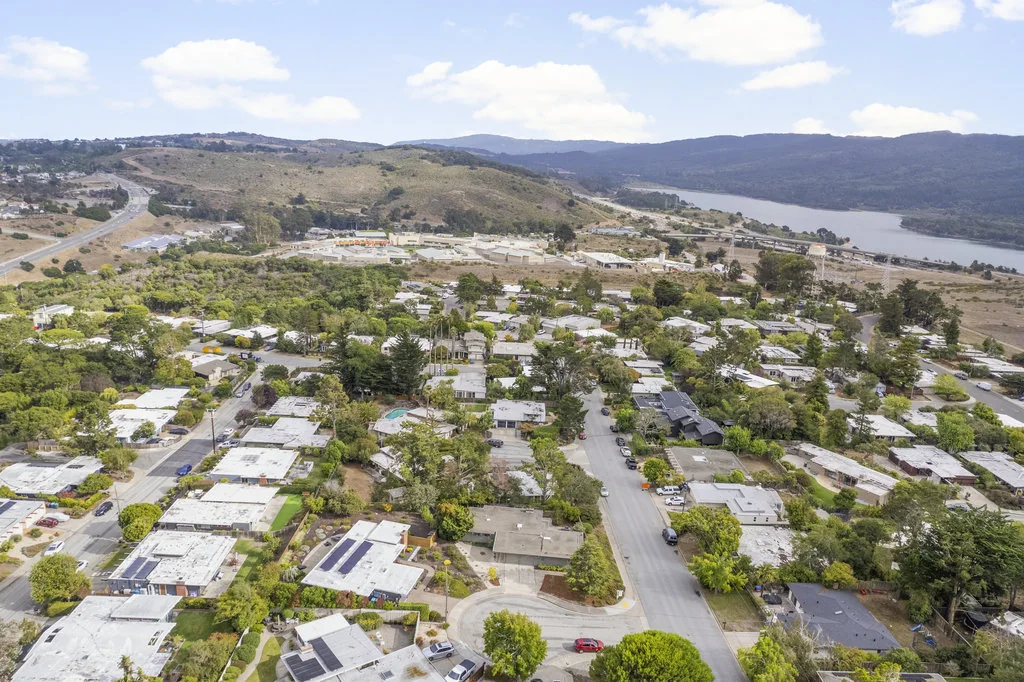
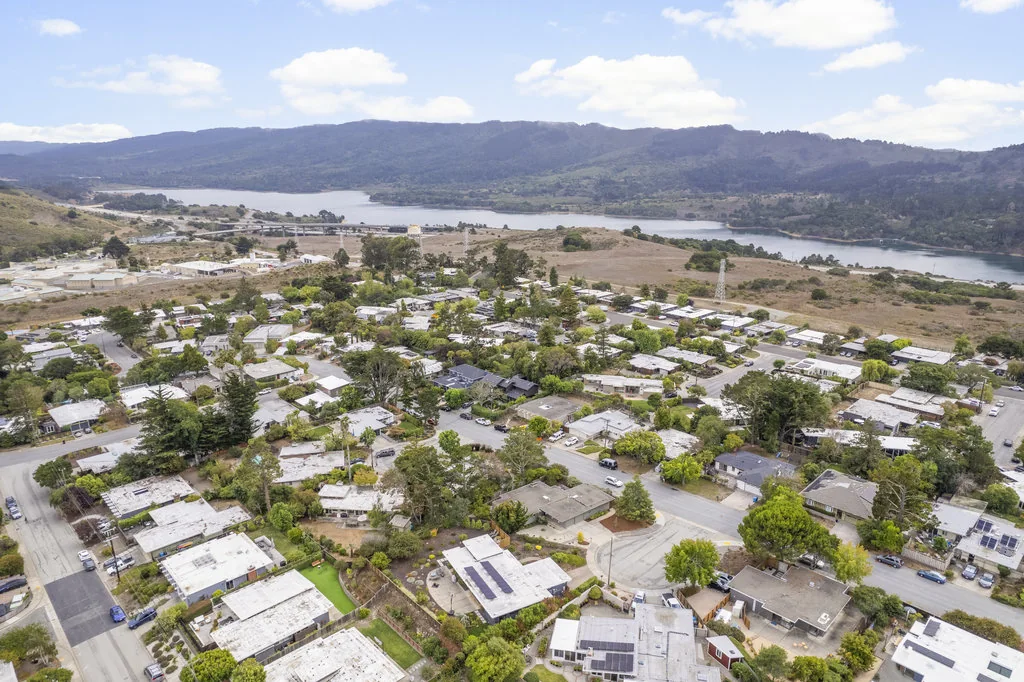
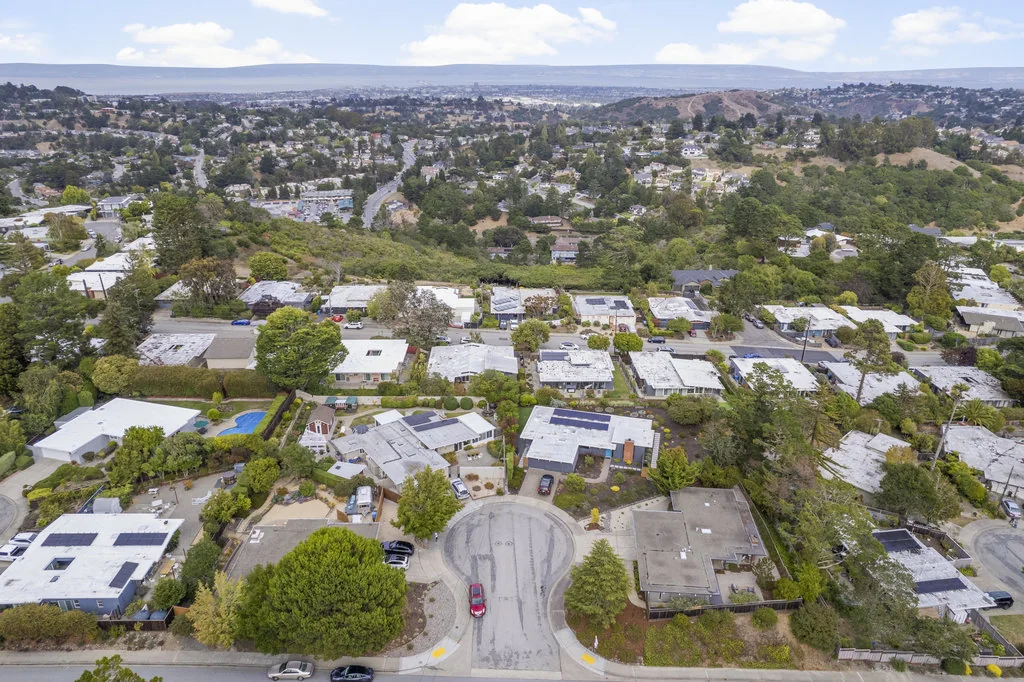
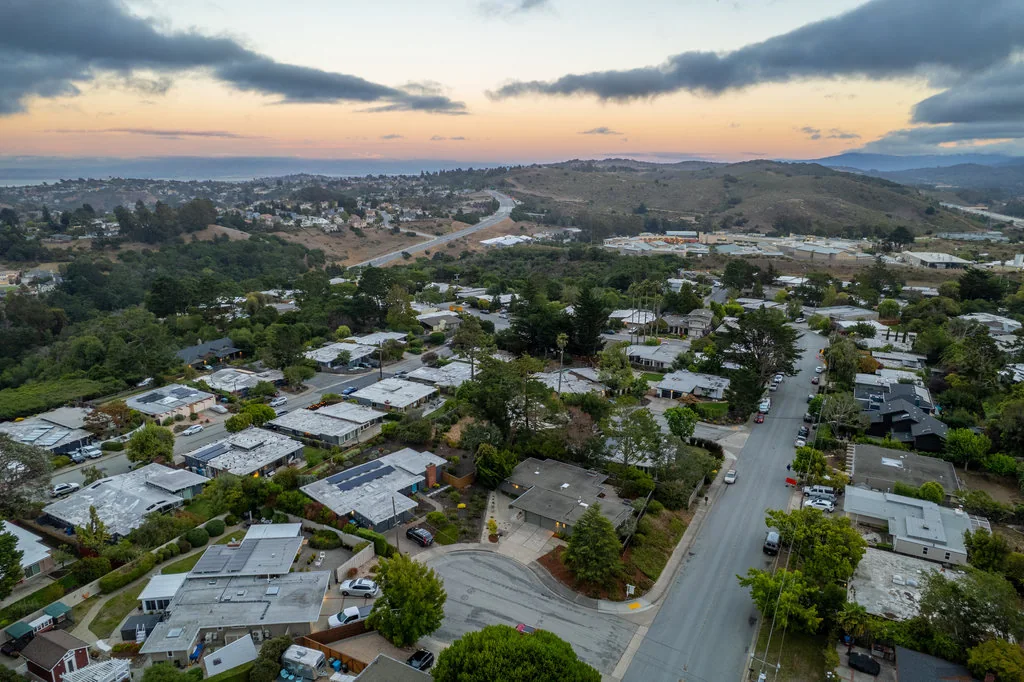
Aerials
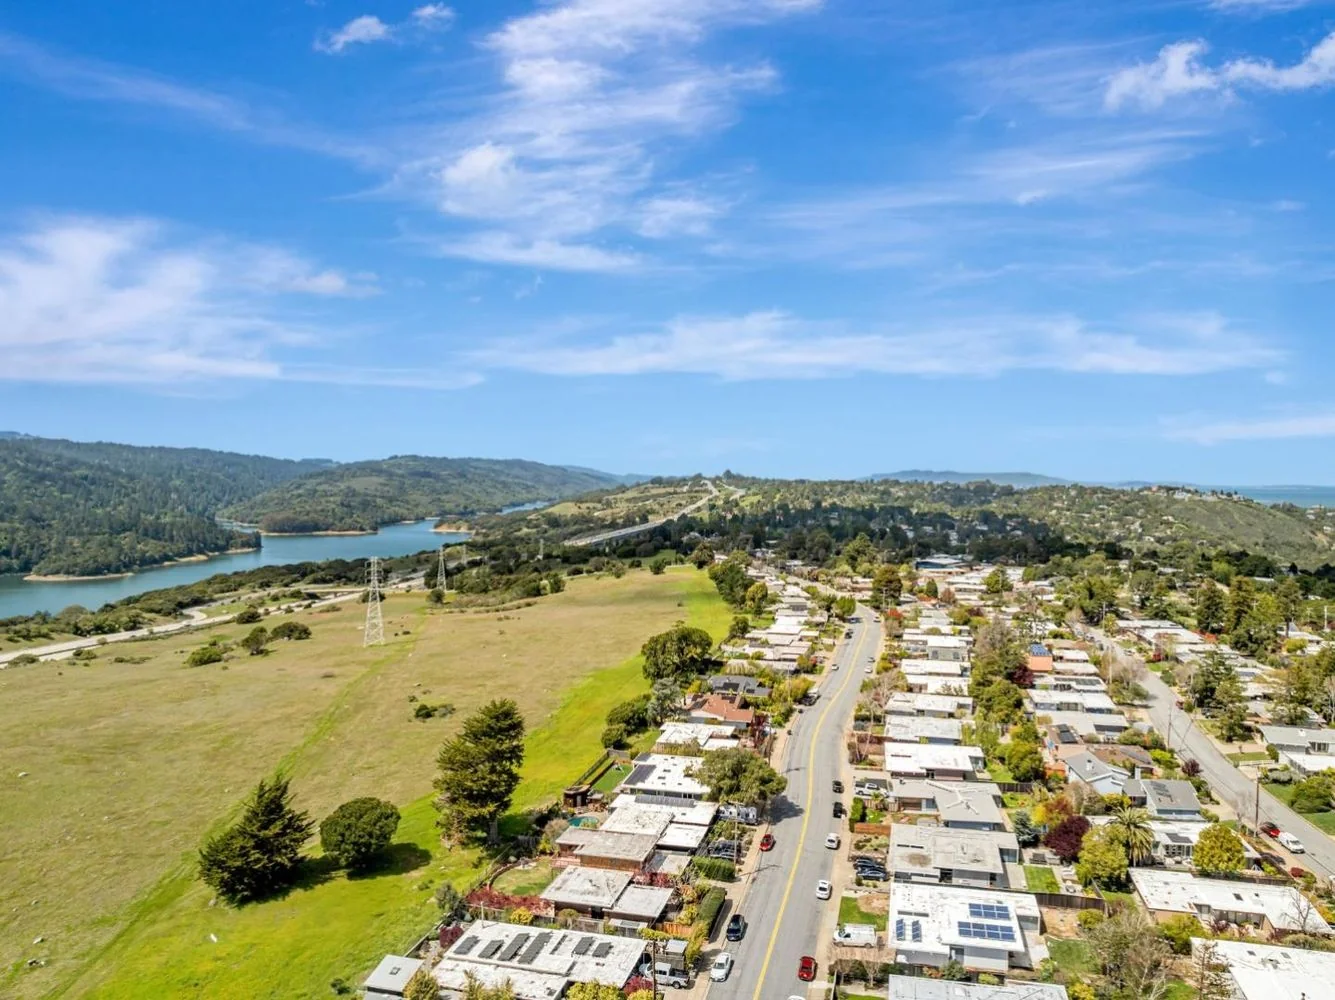
Looking west to Crystal Springs Reservoir and the SFPUC
Peninsula Watershed; east to the bay
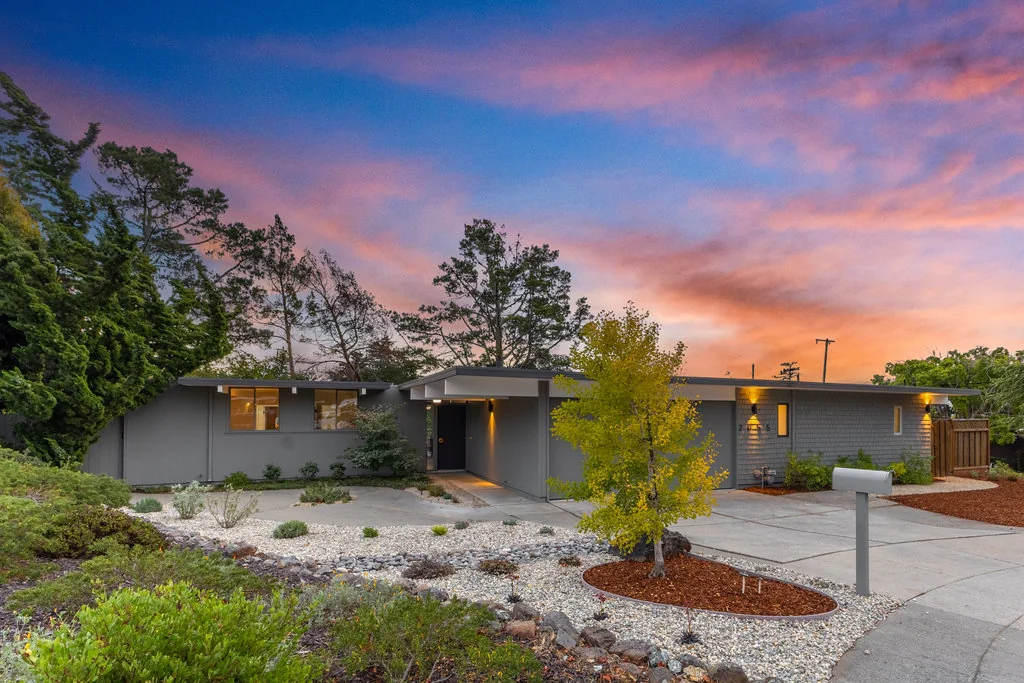
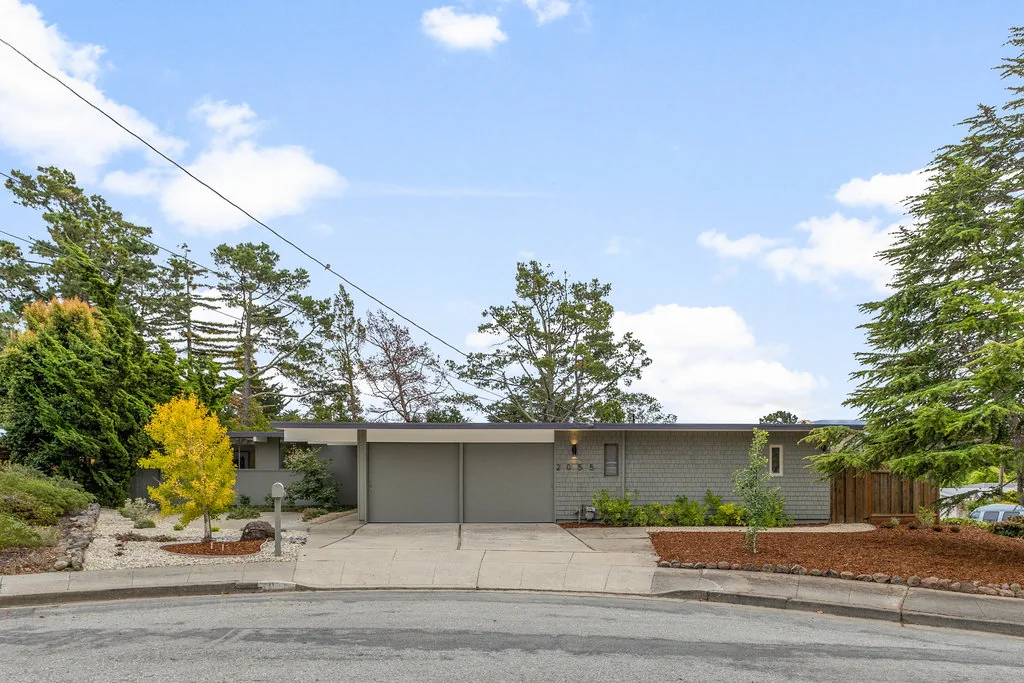
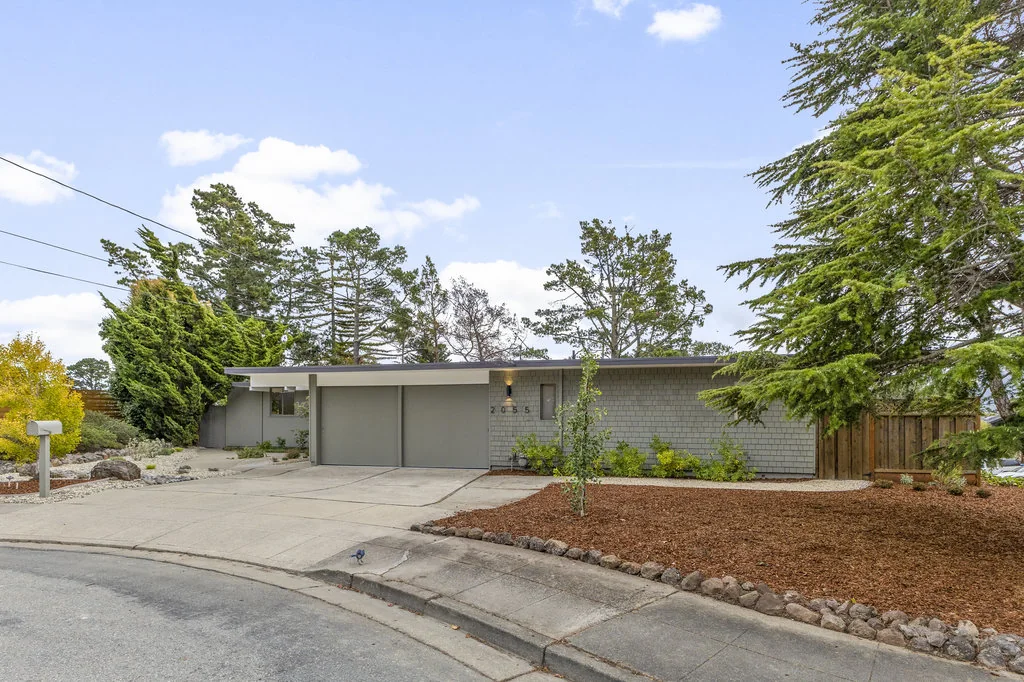
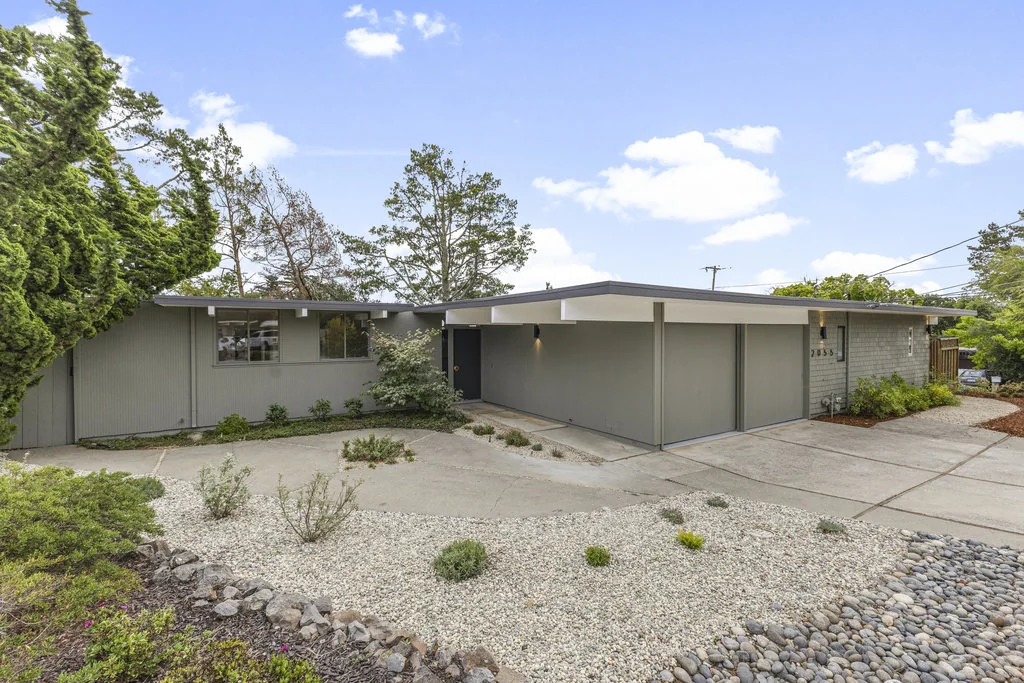
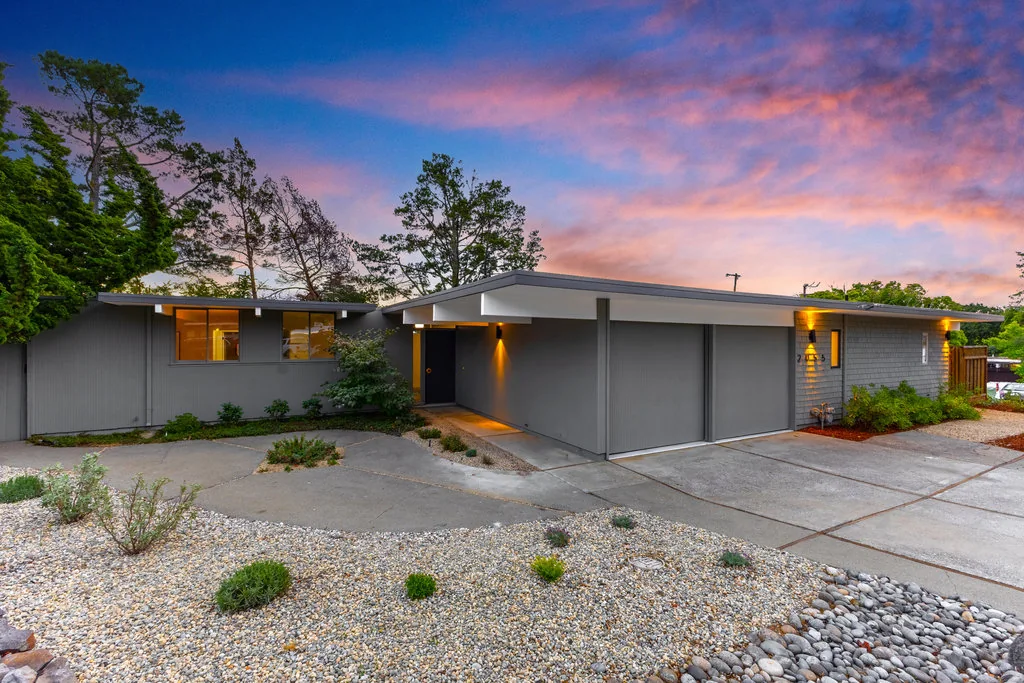
The street face.
Eichler's street elevations are famously undemonstrative, and this one is a good
example of why the usual identification advice fails here. There is no front step,
because there is no raised floor — the house sits on a slab. The roof is a low
folded plane rather than a true flat. And the glazing that the architecture is known for
is all on the other side.
Plate 1Dusk, from the kerb — The recessed entry slot in the middle is the whole composition: the roof carries straight across and the front door is set back in shadow behind it. Note the two cladding treatments meeting at the entry — vertical board on the left wing, textured block on the right.
Plate 2Straight on — The full width of the elevation. Two garage doors at the right, the entry slot at centre-left, and the roof running the entire length without a break.Plate 3From the corner — A corner lot, which is why the elevation reads so long. The redwood fence at right marks where the private side of the plan begins.
Plate 4The entry, in daylight — Look at the eave: the beams run out past the wall line and stop in the open air. That is the post-and-beam frame declaring itself, and it is the single most reliable thing to look for on an Eichler street elevation — more reliable than the roof pitch, which varies across this tract.
Inside, the frame is the finish.
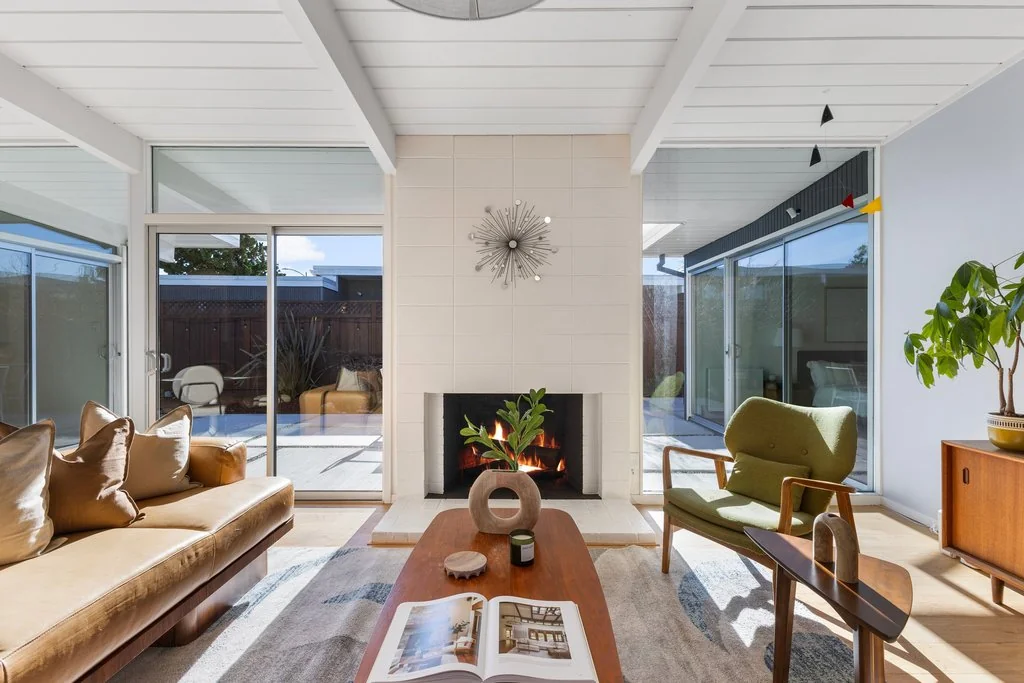
The thing that surprises people on a first visit is that nothing is hidden. The
structure is the ceiling. The beams you saw outside are the same beams crossing the room,
and the tongue-and-groove decking between them is the roof from underneath.
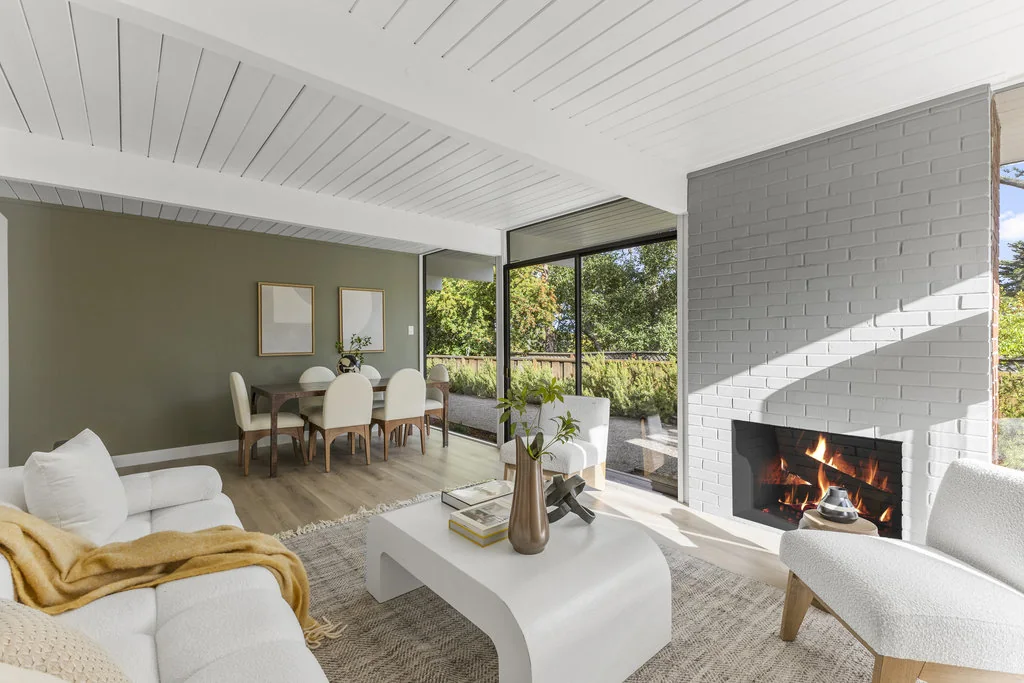
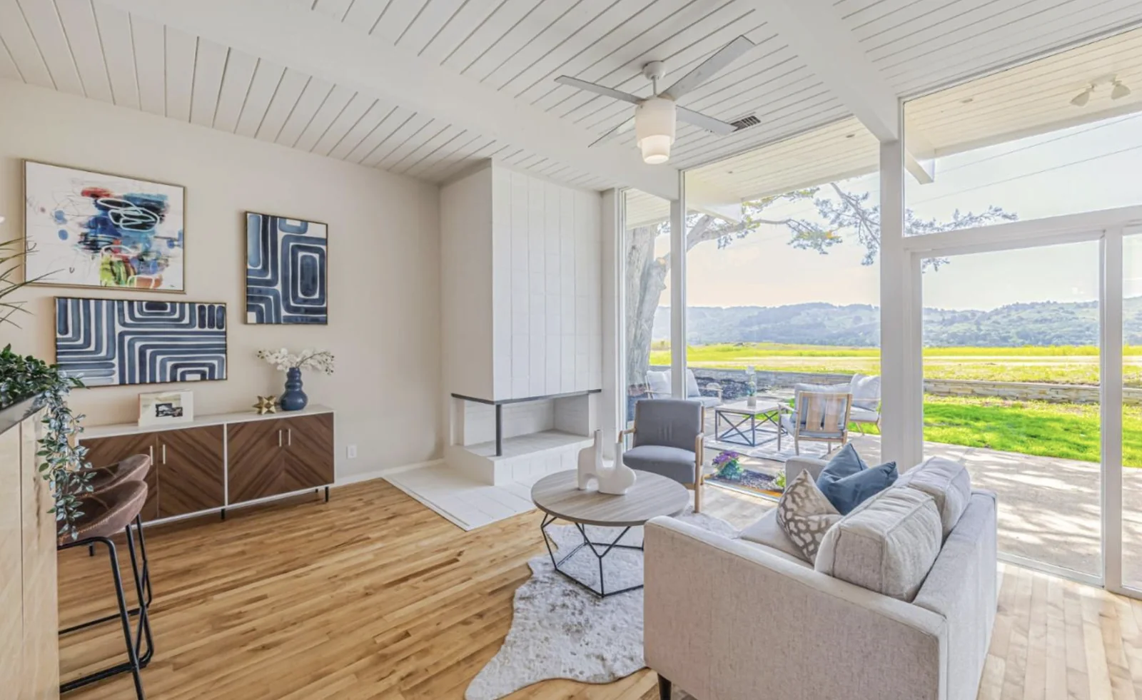
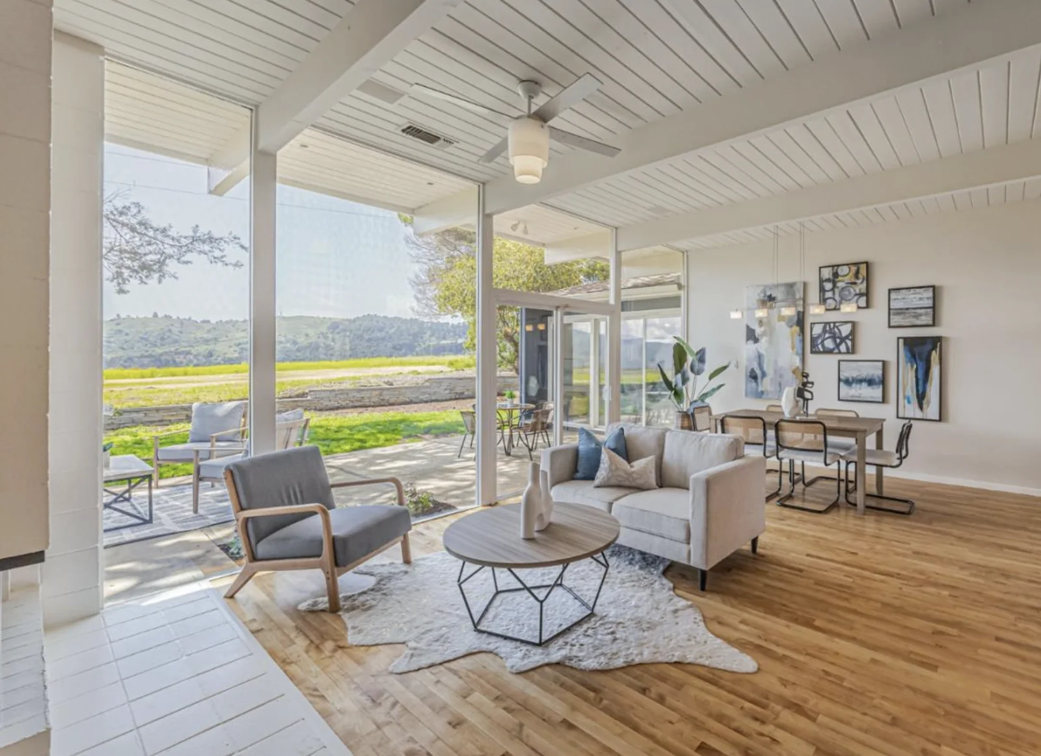
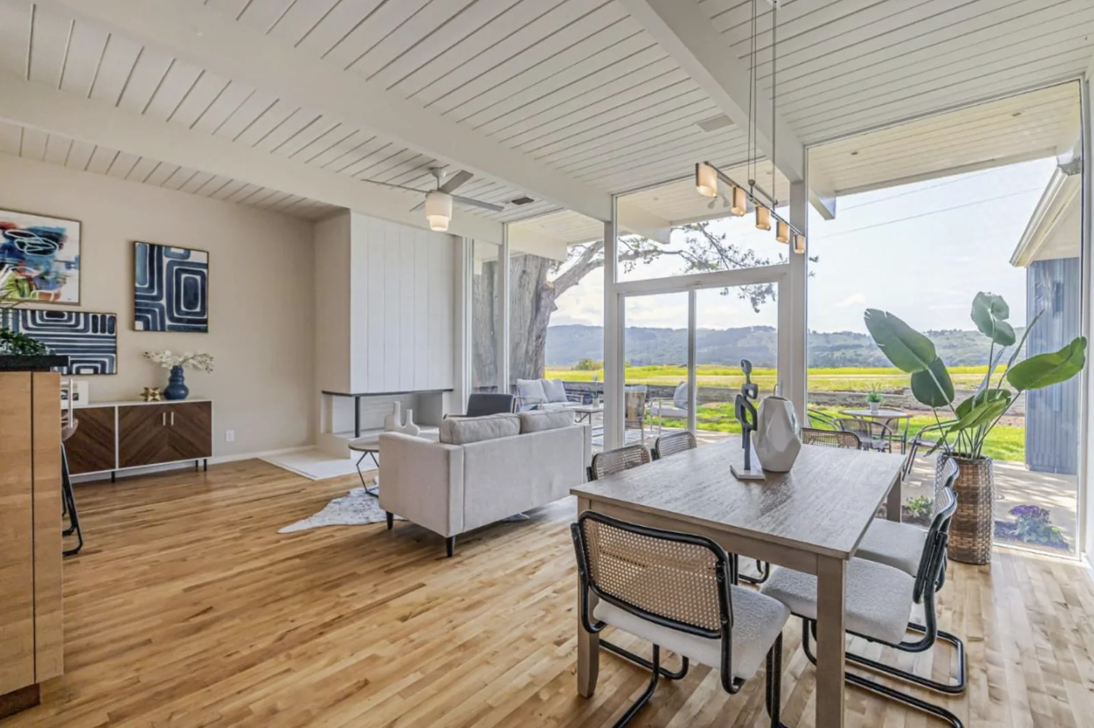
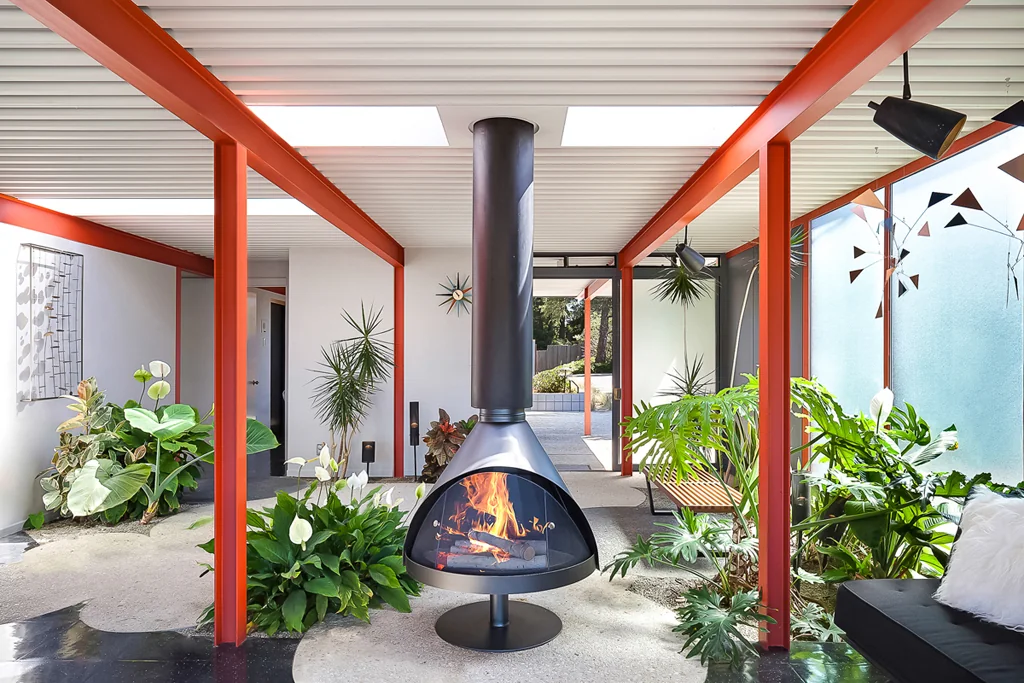
Plate 5Living into dining — One volume, divided by a fireplace mass rather than by a wall. The ceiling decking runs continuously across both rooms, which is what makes the space read as one thing.
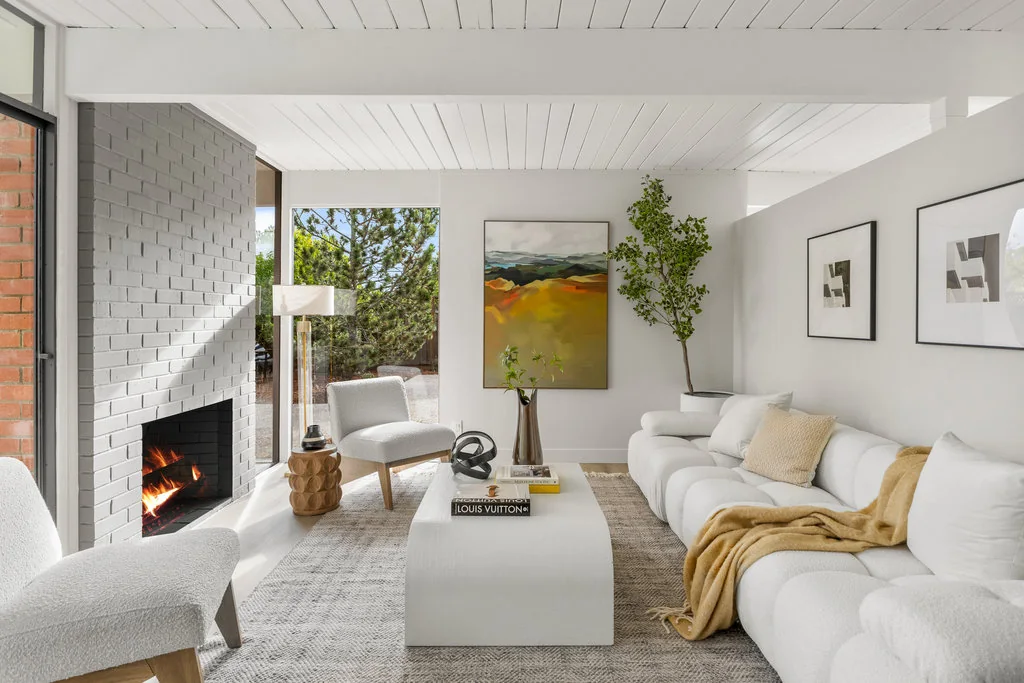
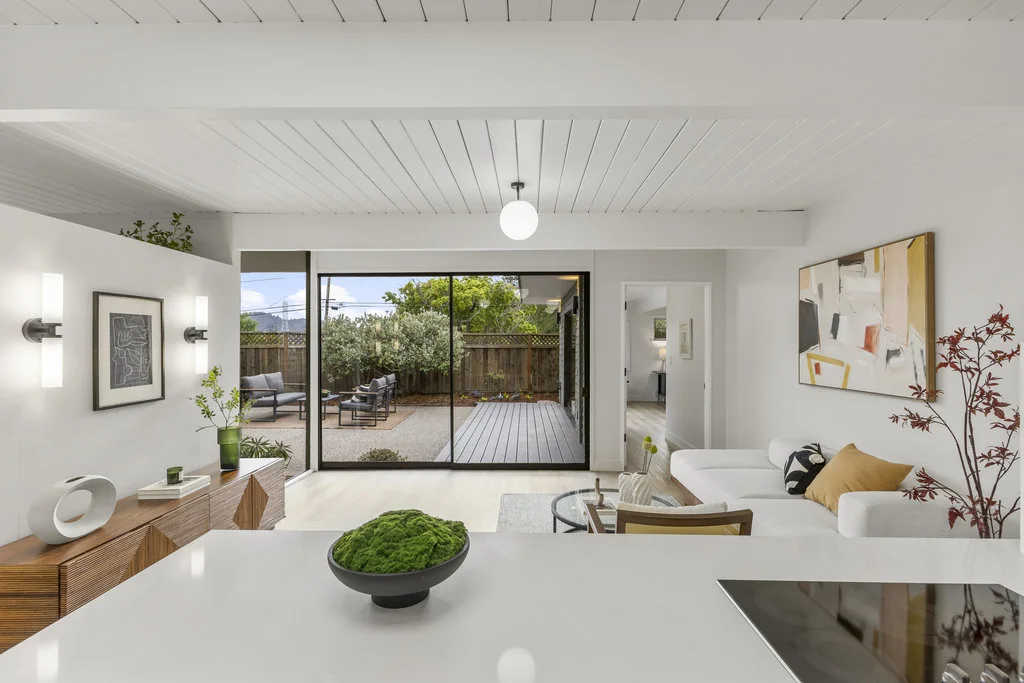
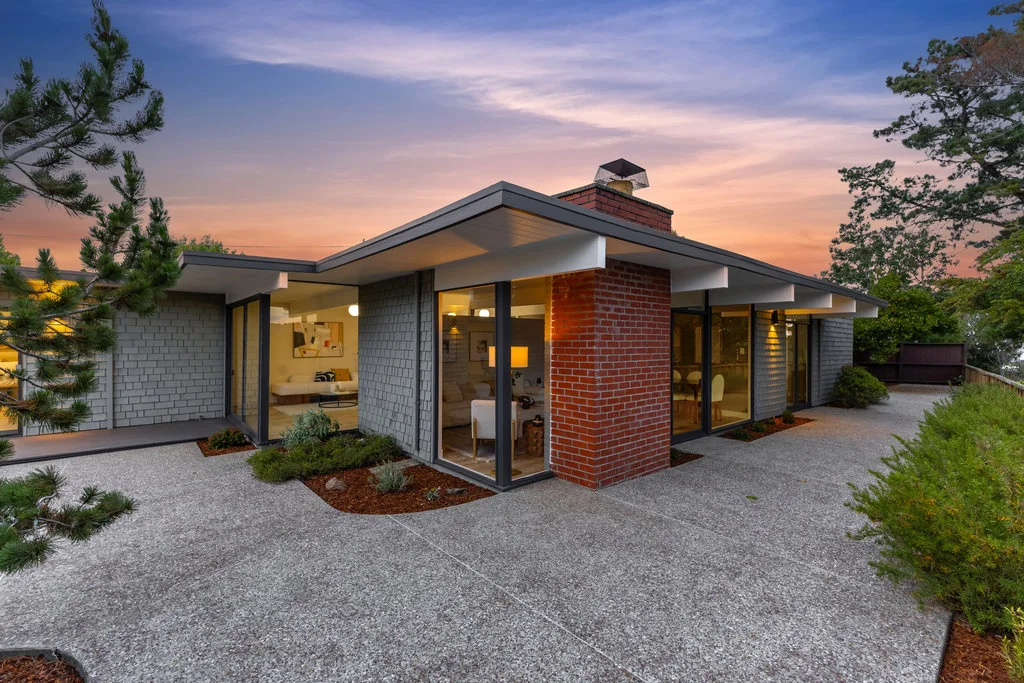
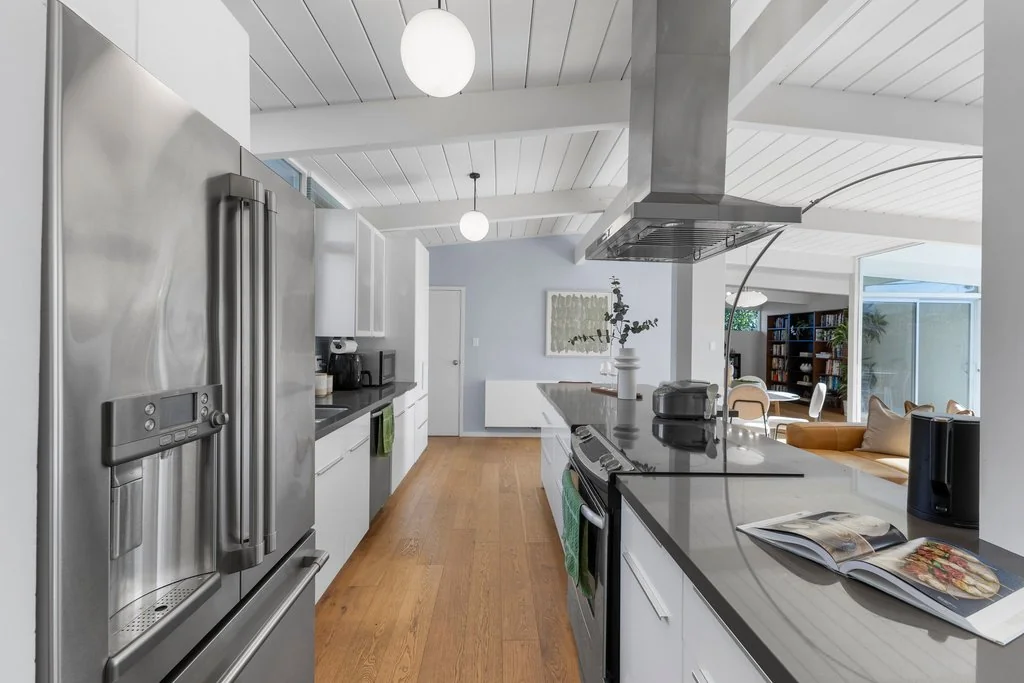
Plate 6The fireplace — Painted white inside, left in red brick outside — the same chimney mass, read two different ways. Plate 11 shows the outside of it.Plate 7Kitchen to garden — The sightline that sells these houses. Counter, living room, glass wall, deck, garden — no door and no corridor anywhere in it.
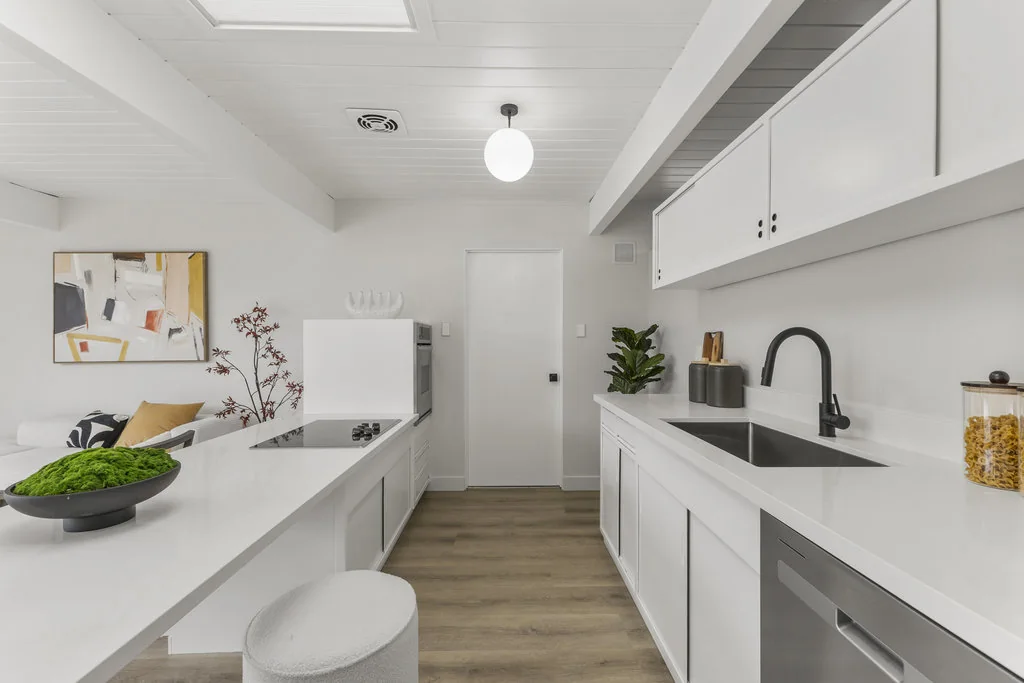
Plate 8The galley — A skylight rather than a window, because there is no exterior wall to put one in — the kitchen sits in the middle of the plan. The counter runs out to become the breakfast bar in the next room, which is the original Eichler move.
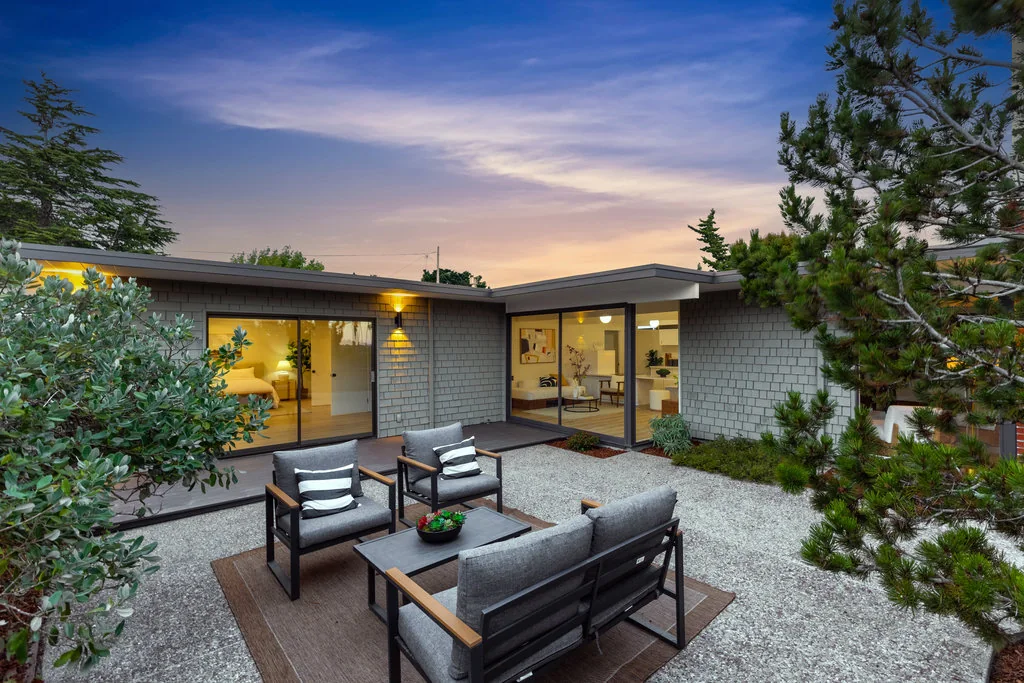
Dusk, and the side you were meant to see.
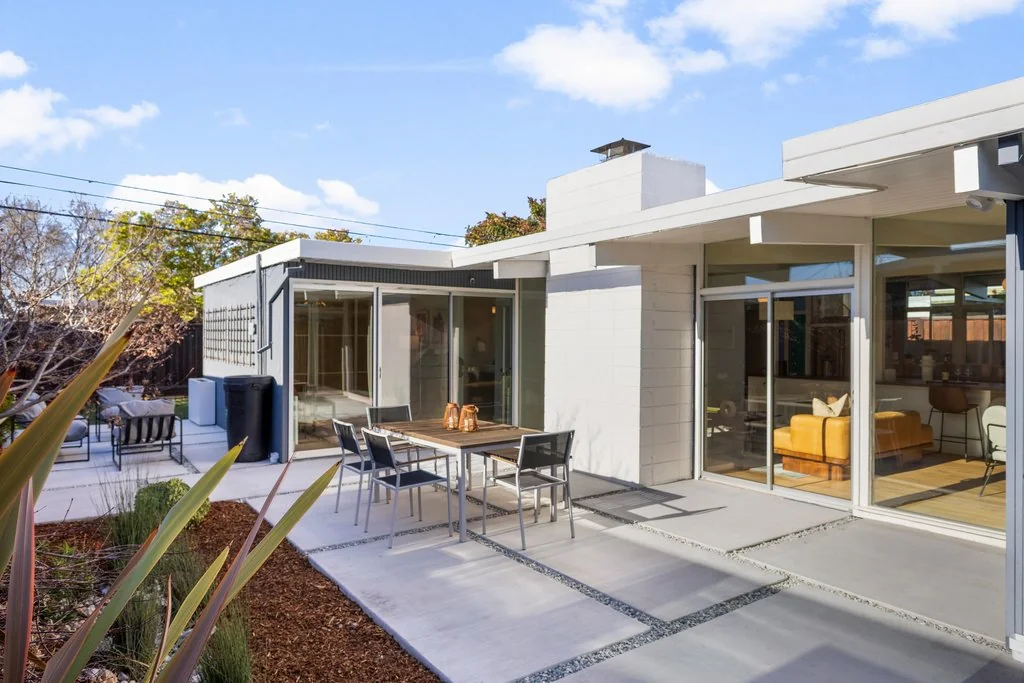
An Eichler photographs badly from the street and beautifully from the garden, and that
is not an accident of the lens. The plan turns its back on the road and opens
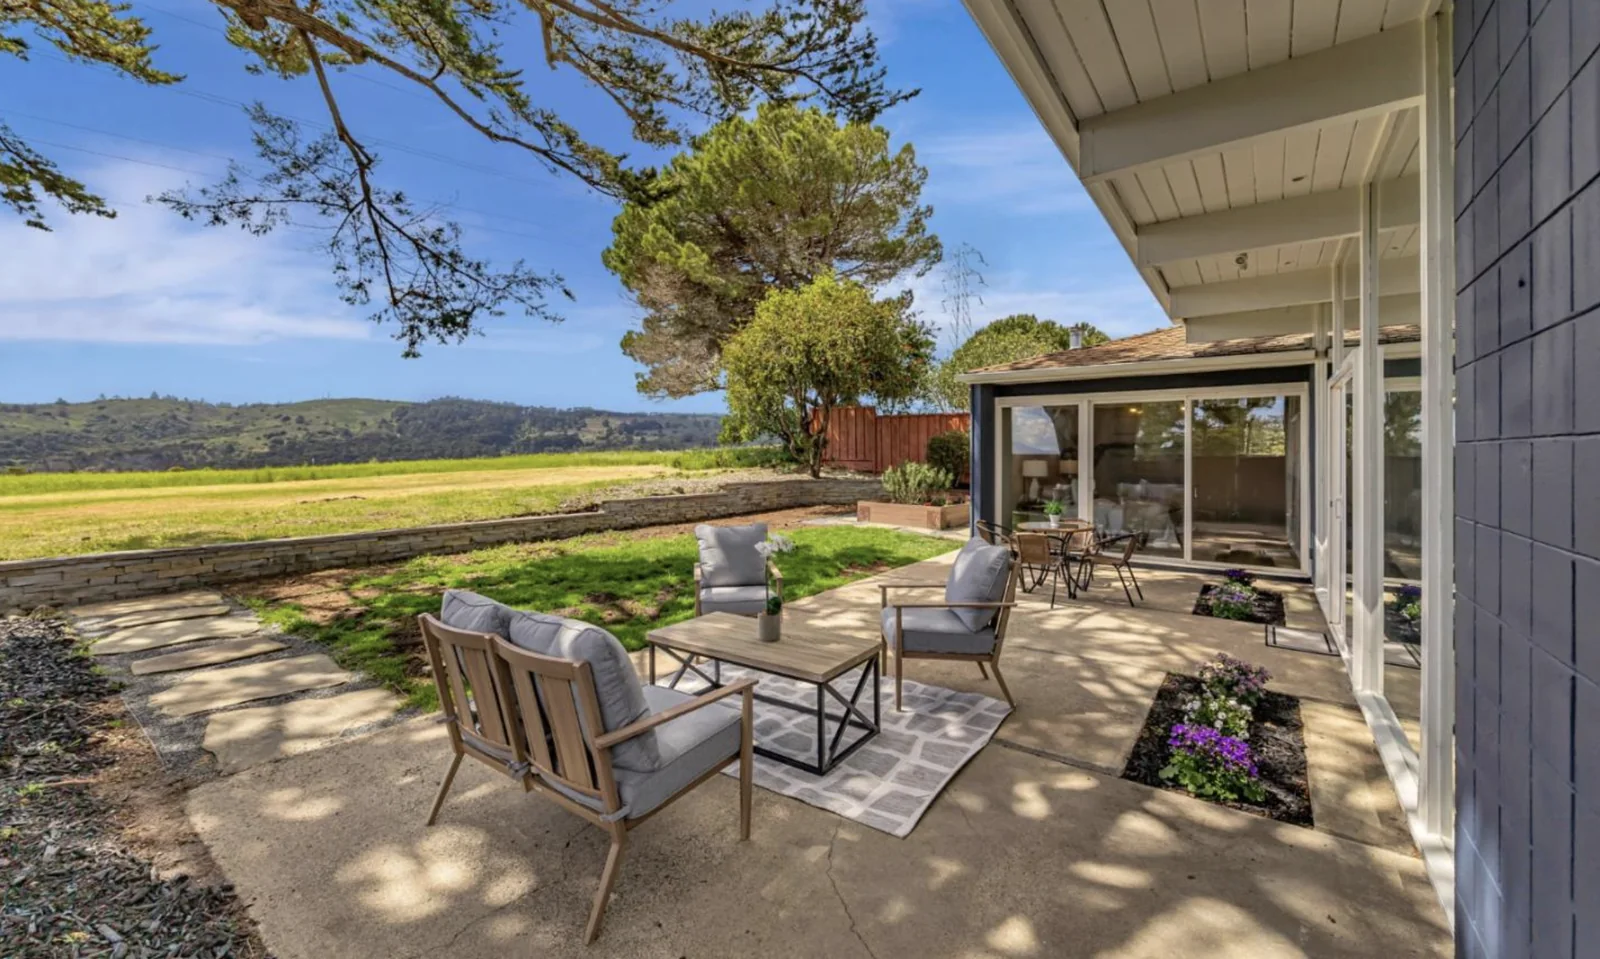
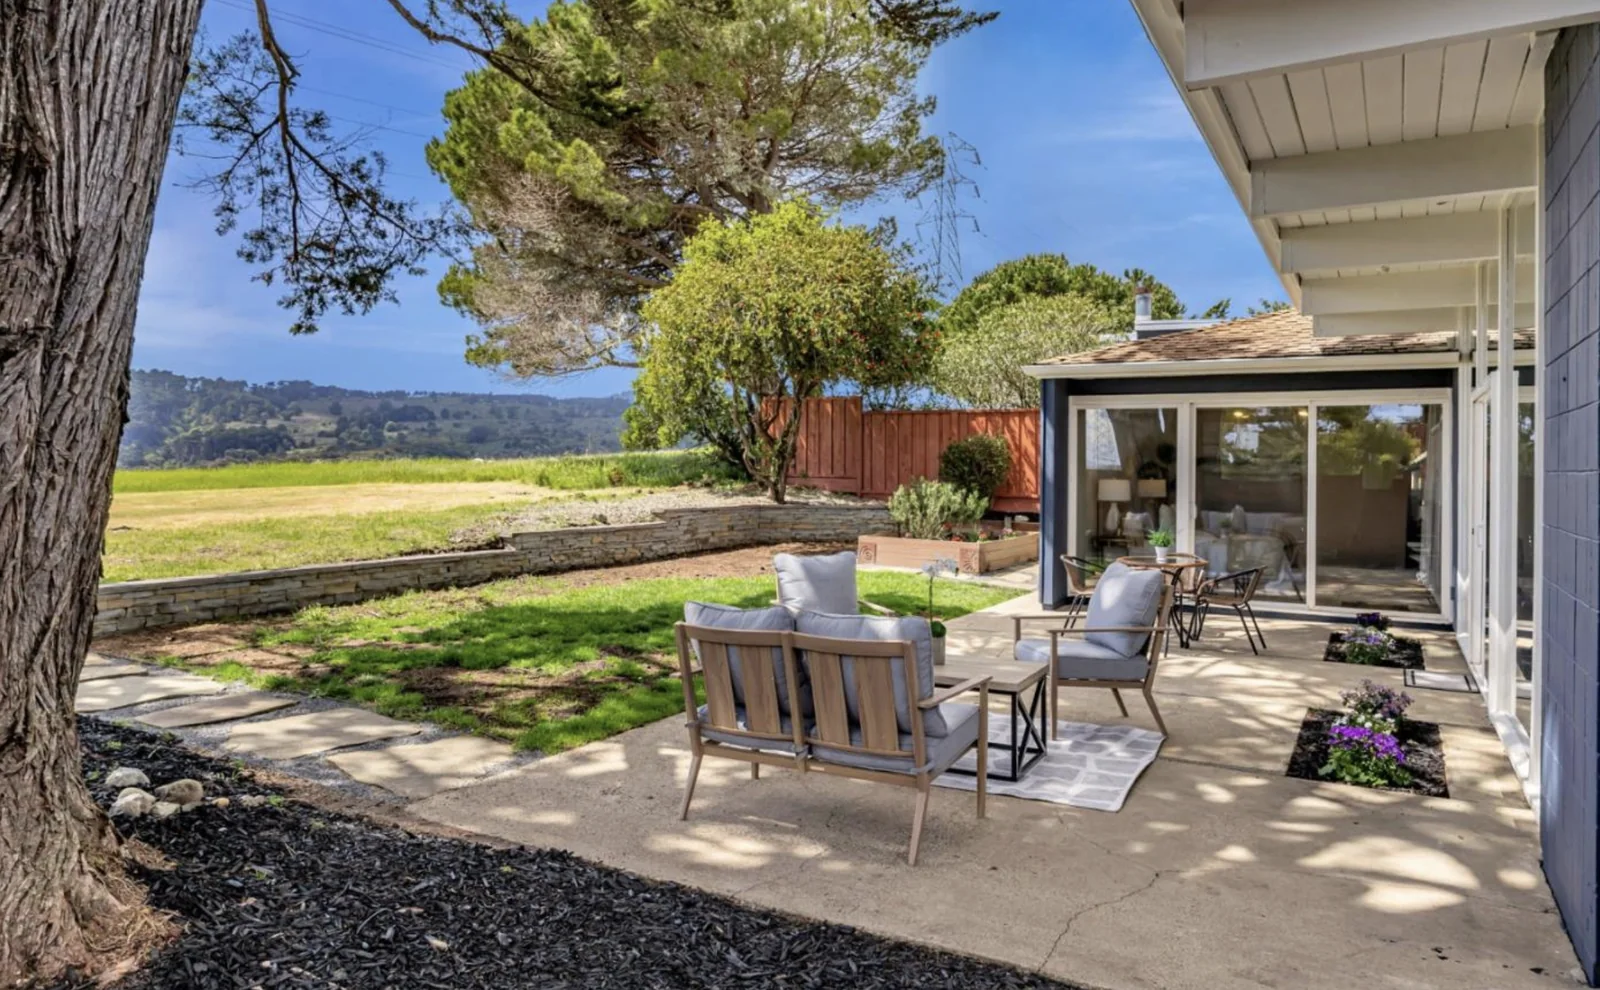
everything — living room, bedrooms, kitchen sightline — onto private outdoor
space.
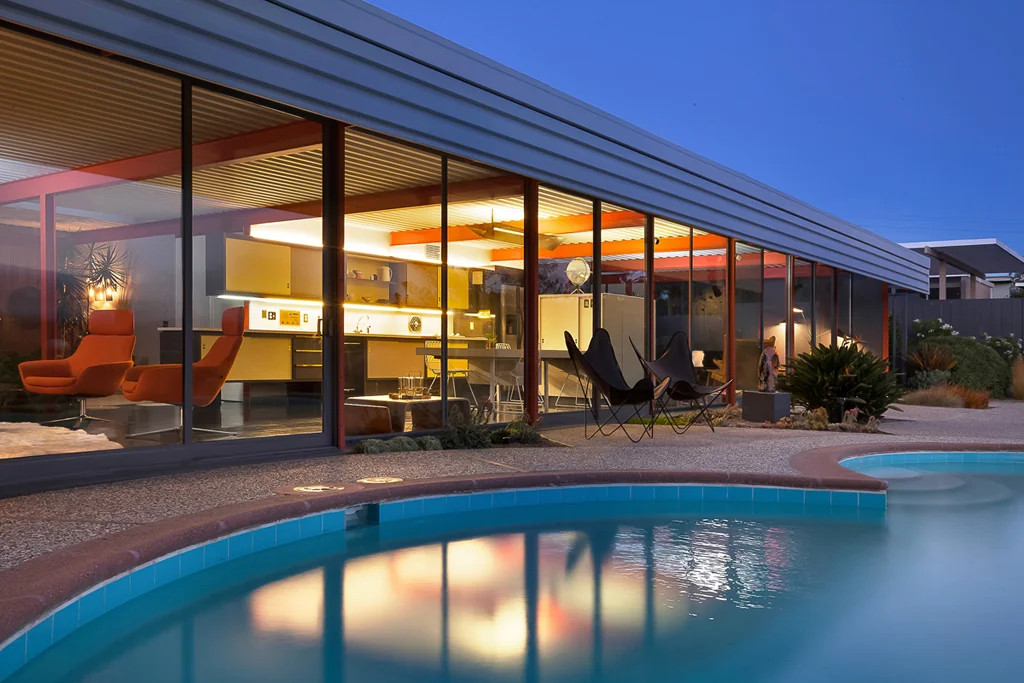
Plate 9The entry, lit — With the soffit lit, the depth of the entry recess finally reads. In daylight it is a shadow; at night it is a room.
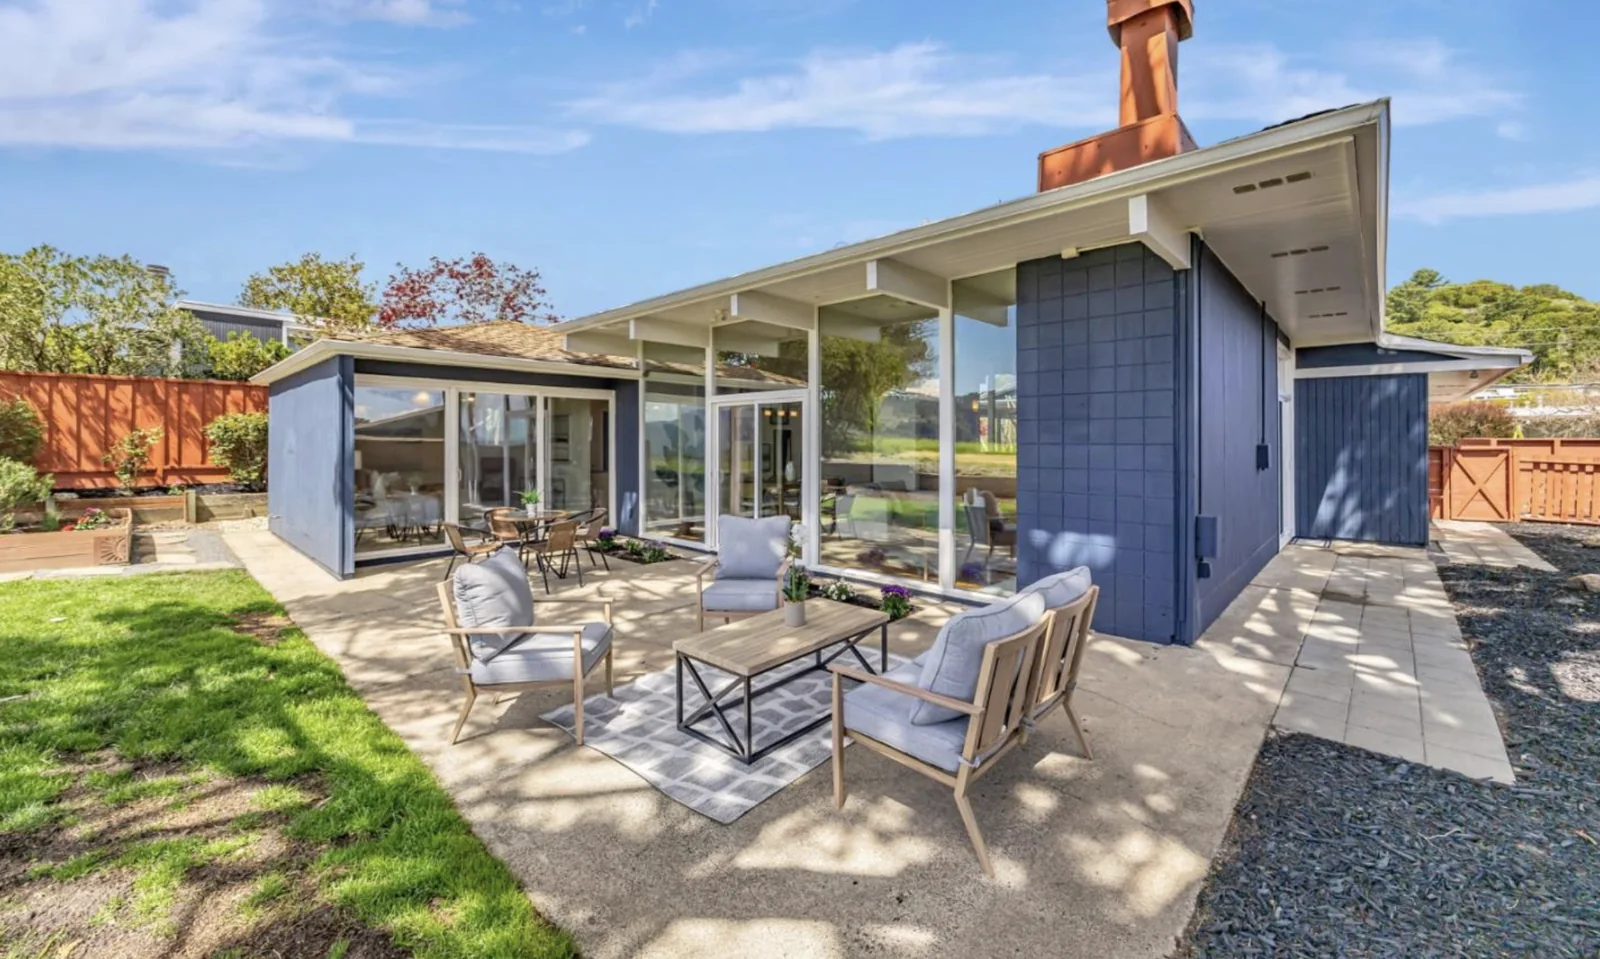
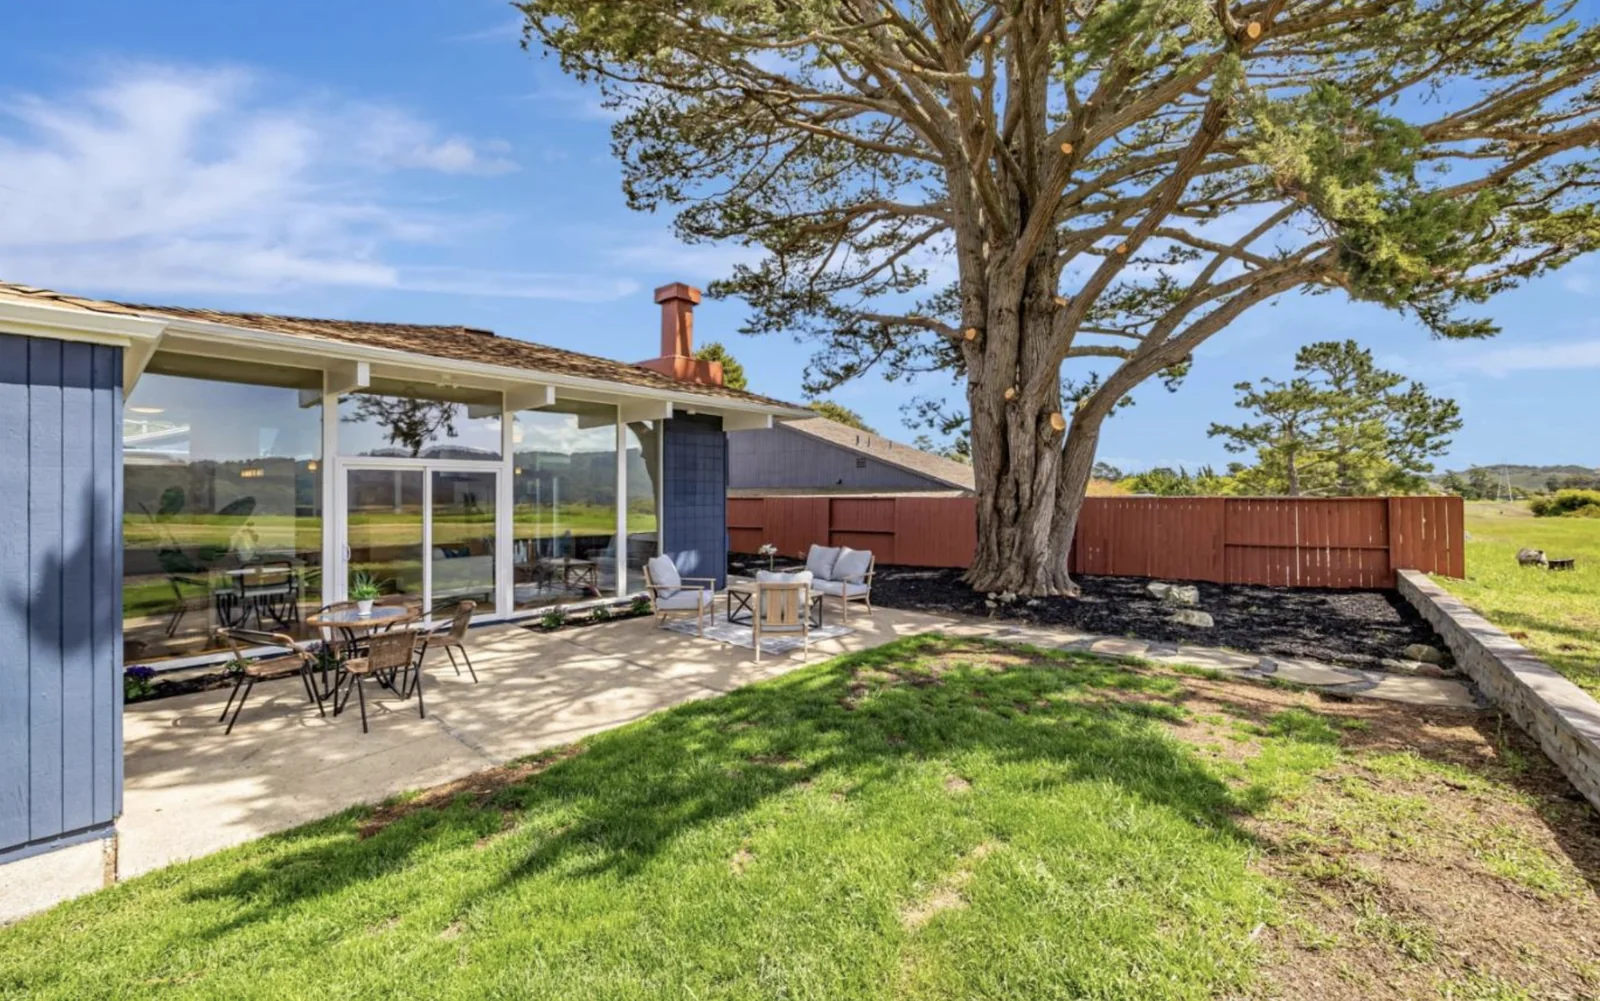
Plate 10The rear patio — Two rooms open onto the same paved court — a bedroom at left and the living room at right. Every pane you can see here is on the private side of the house.Plate 11The chimney — The only piece of decoration on the building, and it is not decoration — it is the flue, left honest in red brick while everything around it is block and glass.
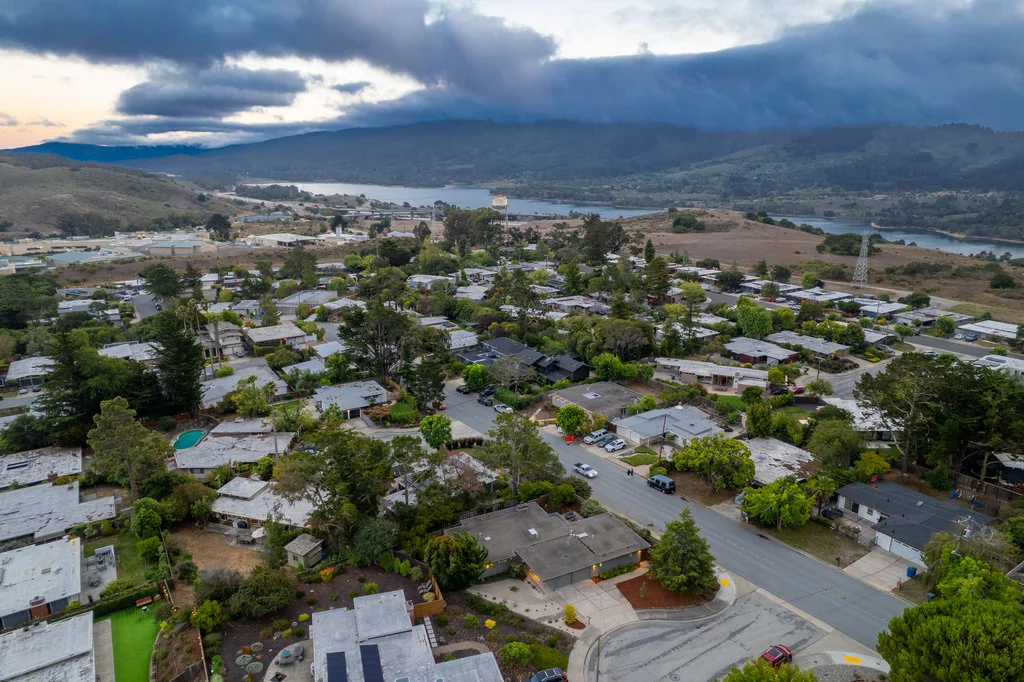
And the tract from above.
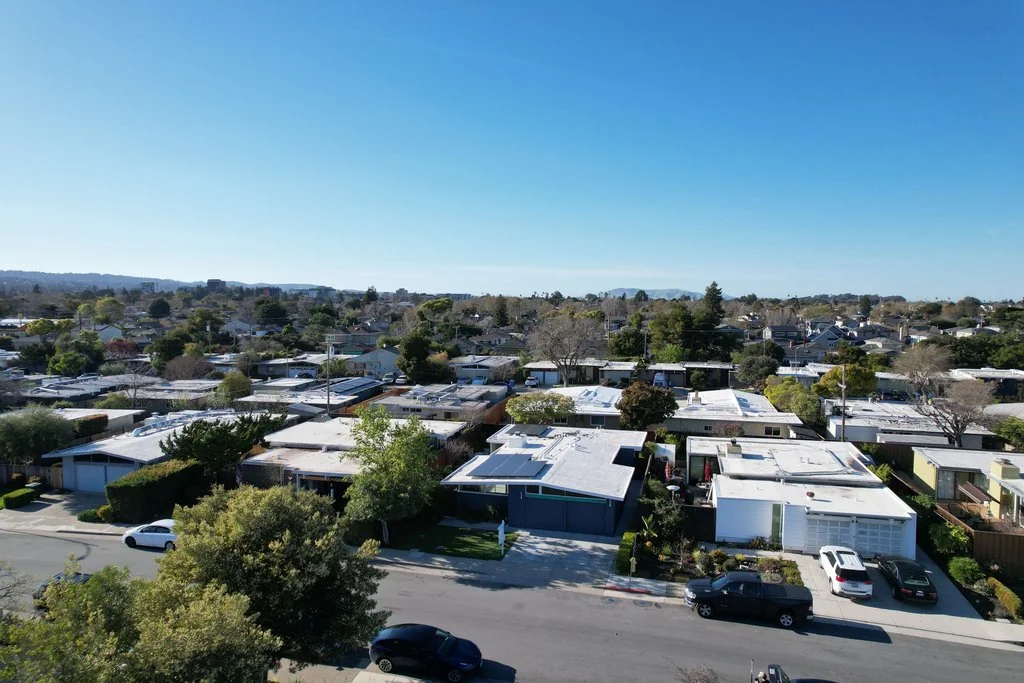
These four frames do more for the argument on this site than anything we could write.
The Highlands is a hillside tract with a protected watershed on one side and the bay
plain on the other, and from the air you can see exactly why that shapes everything
— the roof plane of the whole neighbourhood, the reservoir, and the hard edge
where building stops.
Plate 12West, at dusk — Crystal Springs Reservoir and the SFPUC Peninsula Watershed — 23,000 acres that will not be developed. The 1950s brochure promised “spectacular vistas of the sparkling blue Crystal Springs Lakes.” It was not overselling.
Plate 13The roof plane — Count the flat roofs. This is what “the largest single Eichler tract ever built” means in practice — not a street of them, a whole hillside.Plate 14The edge — You can see the tract stop. Everything past that line is watershed, which is why this neighbourhood has never been surrounded.
Plate 15East, toward the bay — The other direction: down the ridge, across San Mateo, and out to the bay. About four miles that way and four hundred feet down is 19th Avenue Park, Eichler's other San Mateo tract — flat, earlier, and inside the city limits.Plate 16The cul-de-sac — 2055 Ticonderoga at centre, on its corner. Note the second storeys visible elsewhere in frame — around sixty homes here have added one, because nothing in this tract prevents it.
And a house on the edge.
1796 Lexington Avenue sits on the western boundary of the tract, which in the
Highlands means something specific: the houses stop, the watershed starts, and there is a
road between them. It is also a useful corrective to the idea that an Eichler is a flat
box — this one has a low shed roof in wood shakes, and it is unmistakably an
Eichler.
Plate 17The edge, from above — Houses one side, watershed the other. Highway 92 crosses in the distance and the reservoir sits behind it. Note the solar arrays and the varied roof treatments on the Eichlers — nine years of building and sixty of alteration, read from the air.Plate 18The garden elevation — Start with the roof, because it is the thing most identification guides get wrong here. This is a low shed in wood shakes, not a flat top — and the house is still an Eichler in every other respect: post-and-beam, slab on grade, the frame exposed under the eave, and an entire wall of glass facing the private side.
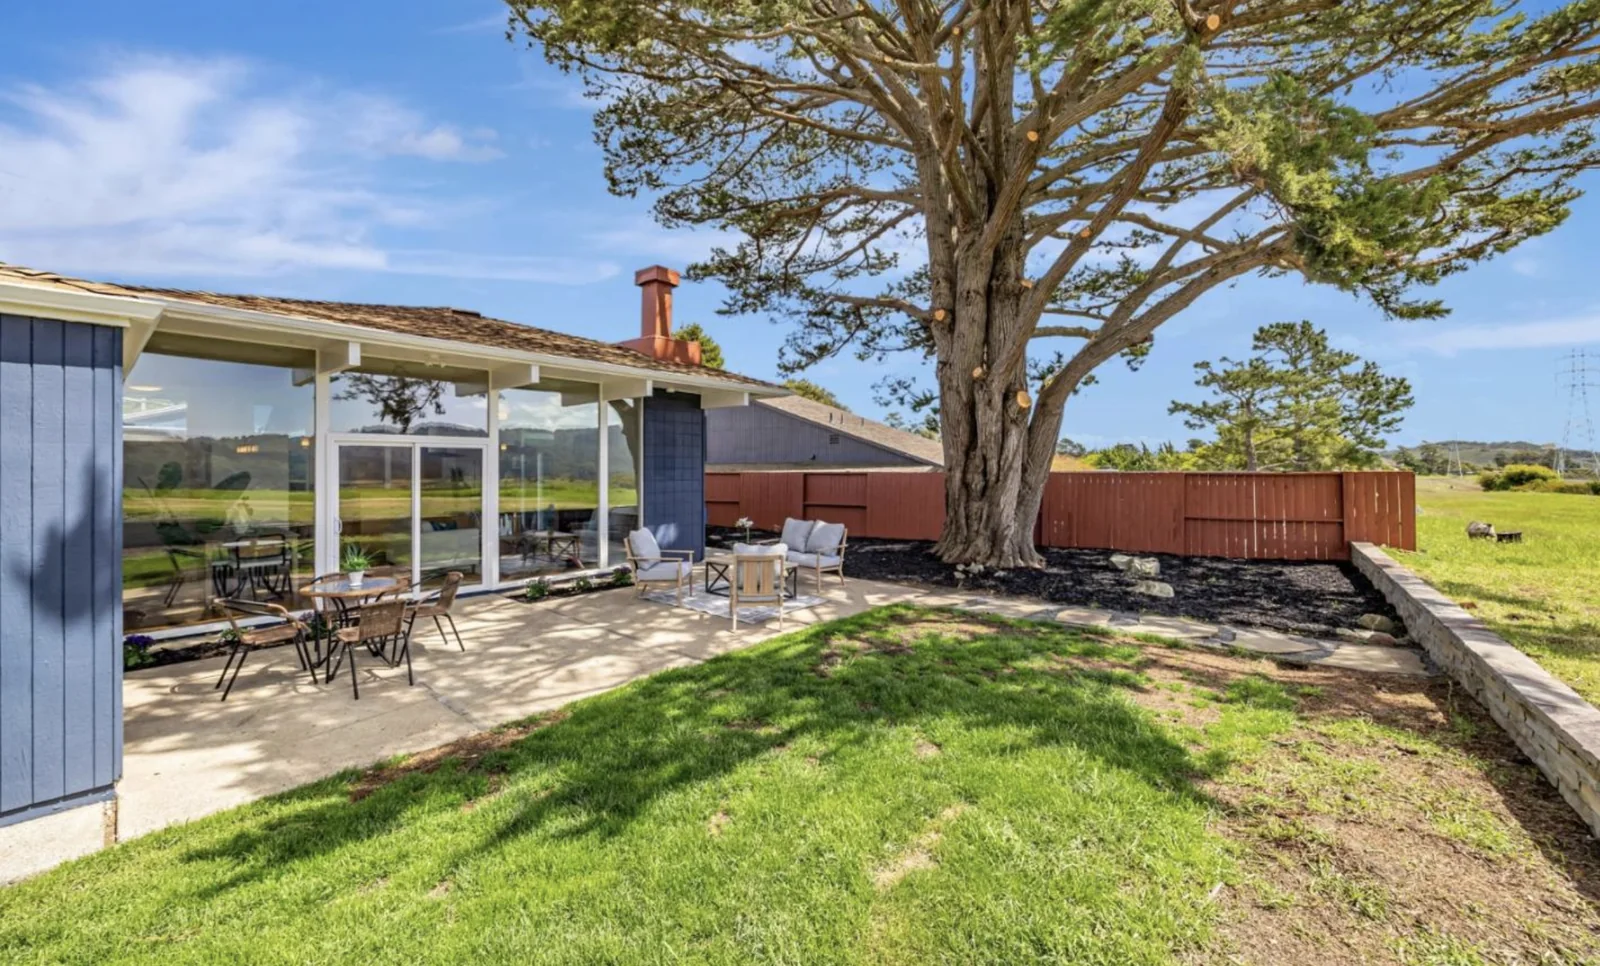
Plate 19Where the lot ends — The fence is the boundary of the tract. Past it is watershed land, which is why the cypress has been allowed to become the size it is.Plate 20Two planes and a clerestory — The roof is in two planes at slightly different heights with a band of glass between them — a standard Eichler move for getting light deep into a plan whose street face has almost no windows.
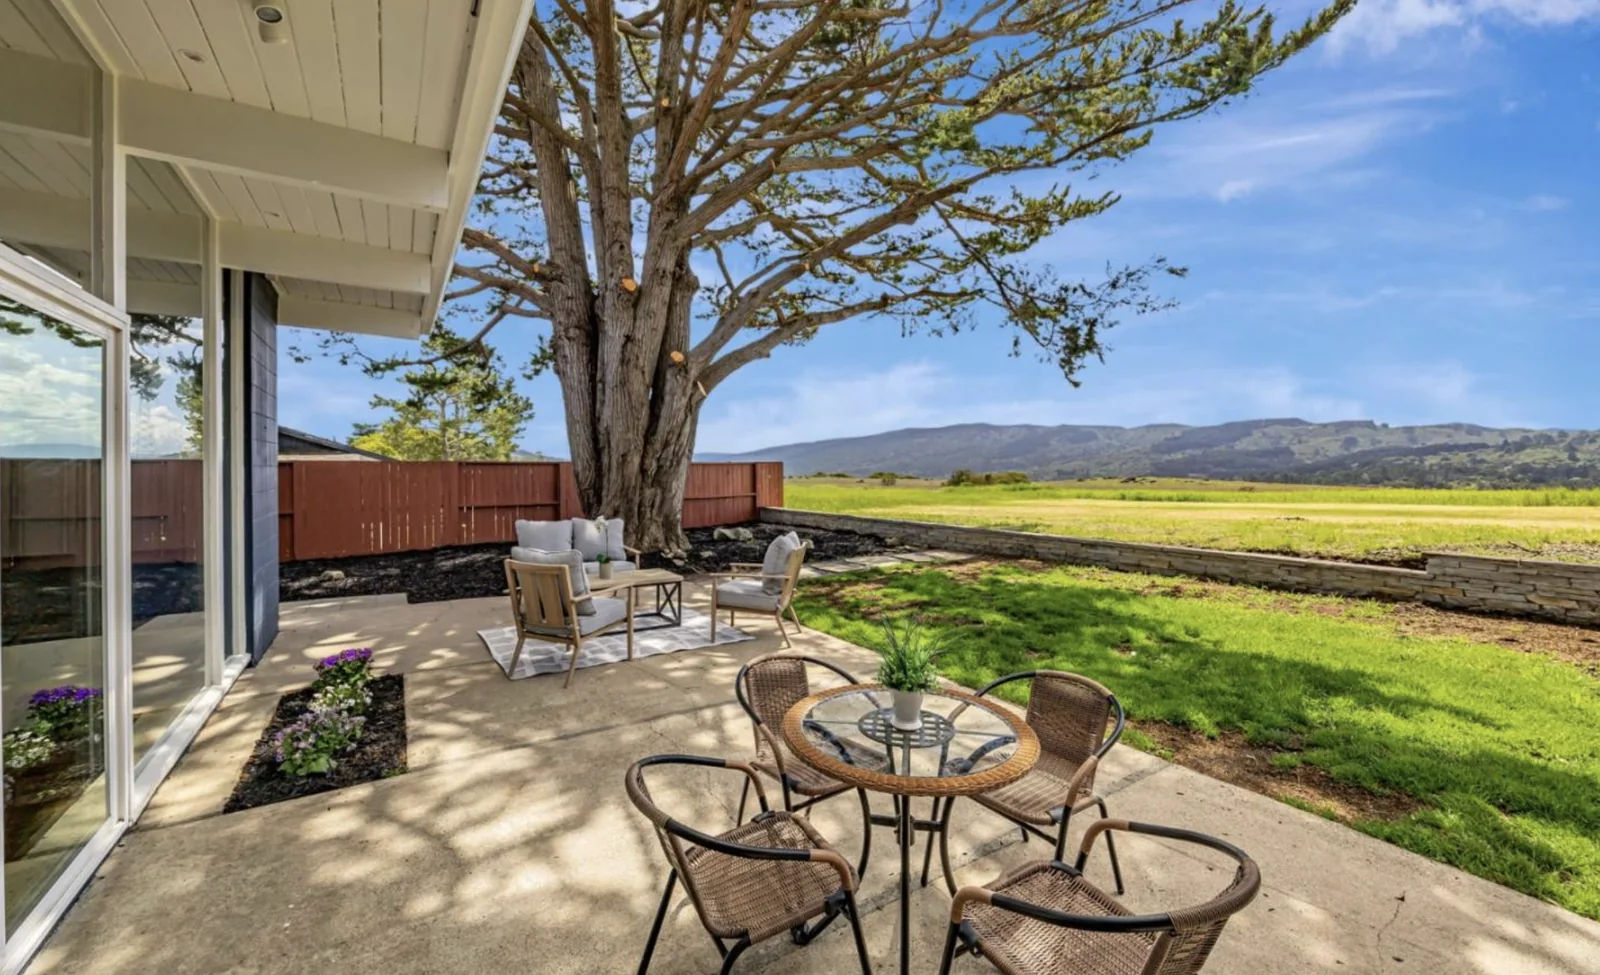
Plate 21The back garden is a hillside — A stone retaining wall, a strip of lawn, and then several hundred acres that belong to the San Francisco Public Utilities Commission. This is what the 1959 brochure was promising when it advertised land “unspoiled by man” — and it is the only Eichler tract where the promise still literally holds.
Plate 22Two rooms of outdoor space — A paved terrace against the glass and a lawn beyond it, with the borrowed landscape doing the work a fence usually has to do.Plate 23Through and past — From this angle you can see straight through the house to the meadow on the far side. There is no solid wall anywhere in that sightline except the chimney.
Plate 24The room the boundary buys — The Eichler idea was always glass to a private garden. Here the garden is a meadow and the hills behind it are permanent, so the room simply opens onto them. Same house type, completely different proposition.
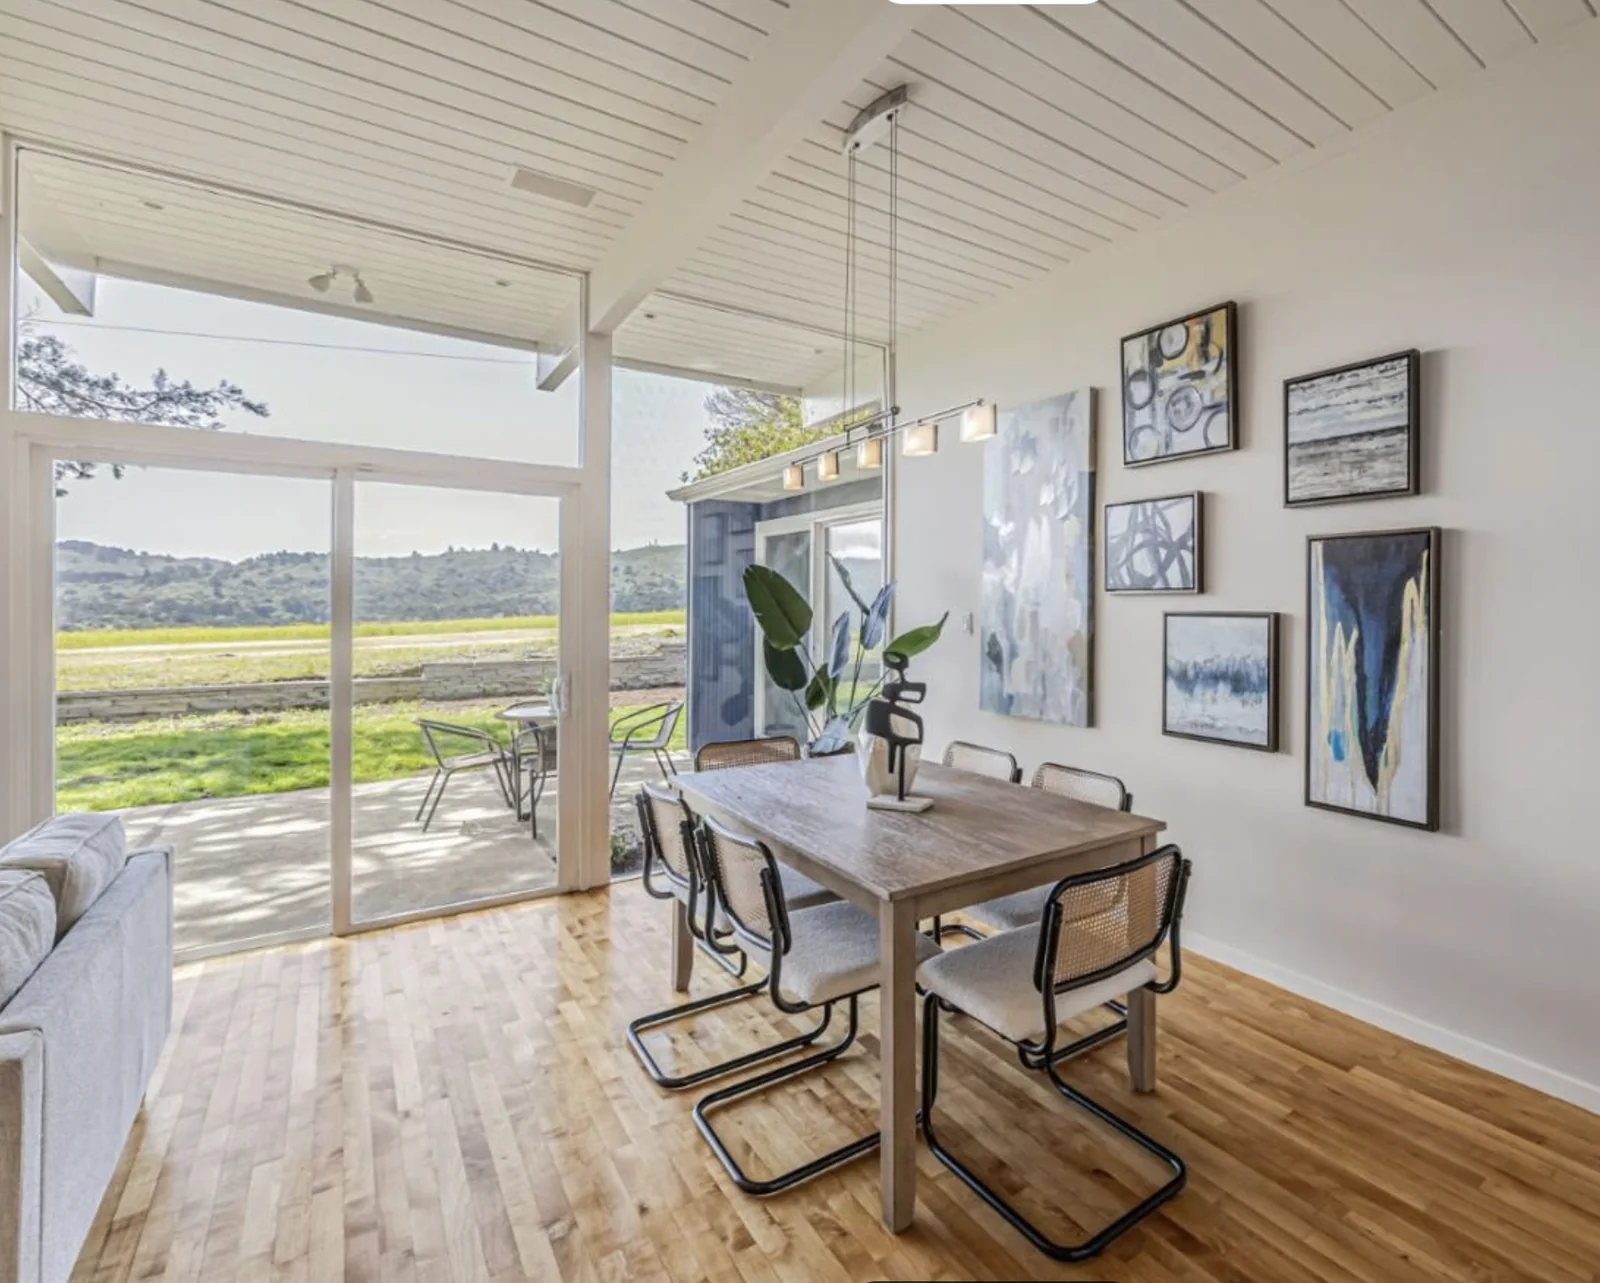
Plate 25Glass at the corner — No post in the corner, because the beam above it is doing the work.Plate 26One volume — Kitchen, living and dining are a single space divided only by the fireplace mass. The ceiling decking runs unbroken from one end to the other.Plate 27Dining, to the garden — The slider is the room's fourth wall.
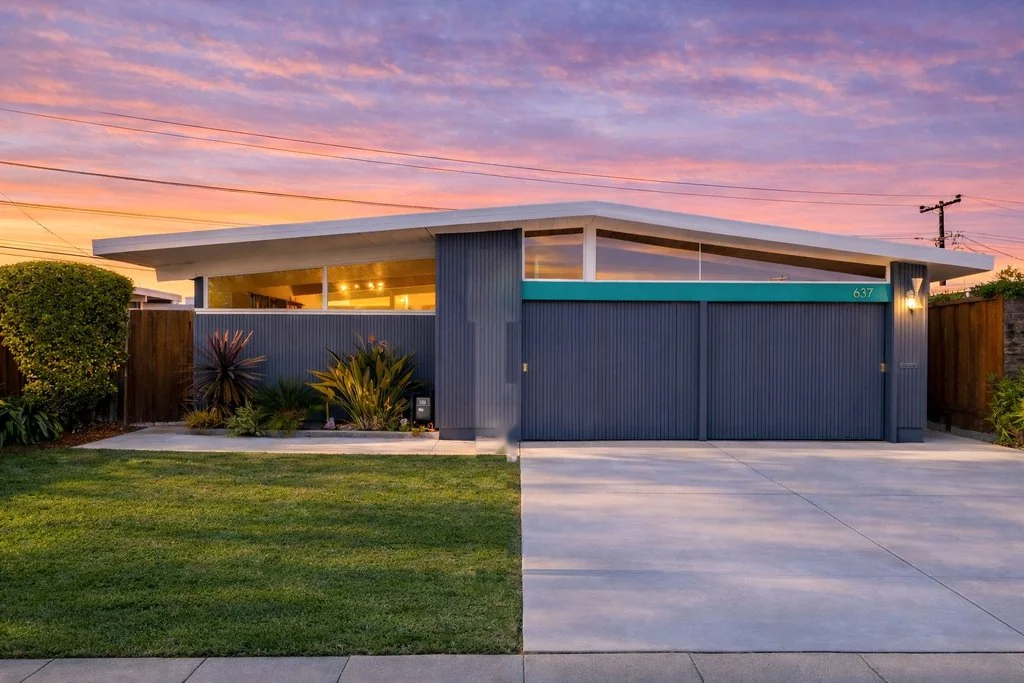
The other tract.
Down on the bay plain, four miles east and four hundred feet lower, 19th Avenue Park
was finished two years before the Highlands started. 637 Vanessa Drive is a good example
of it — a low gable with a deep overhang, a clerestory band under the ridge, and a
teal panel over the garage doing all the colour work.
Plate 28637 Vanessa Drive — Smaller than a Highlands house and on a smaller lot, but the moves are the same: the roof does the composing, the glass is kept for the other side, and one band of colour carries the whole elevation.
Plate 29Glass on both sides — A block fireplace stands free in the middle of the room with sliding glass to outdoor space either side of it.Plate 30The galley — The same post-and-beam frame as the Highlands, in a noticeably smaller house.Plate 31The L around the patio — Every room on this side of the plan is glass to the same paved court.
Plate 32The tract from above — Flat ground, small lots, tight spacing, a consistent low roof plane — and no watershed anywhere. Put this beside Plate 17 and the whole argument of this site is in two photographs.
And one more house, on Lexington.
Everything above is a production Eichler — the thing this tract is actually made
of. The X-100 on Lexington Avenue is the opposite: one house, framed in steel, built to be
looked at rather than sold, and now the only Eichler-related National Register listing in
the county. It has its own page, and its own photographs.
What the streets look like, drawn rather than shot.
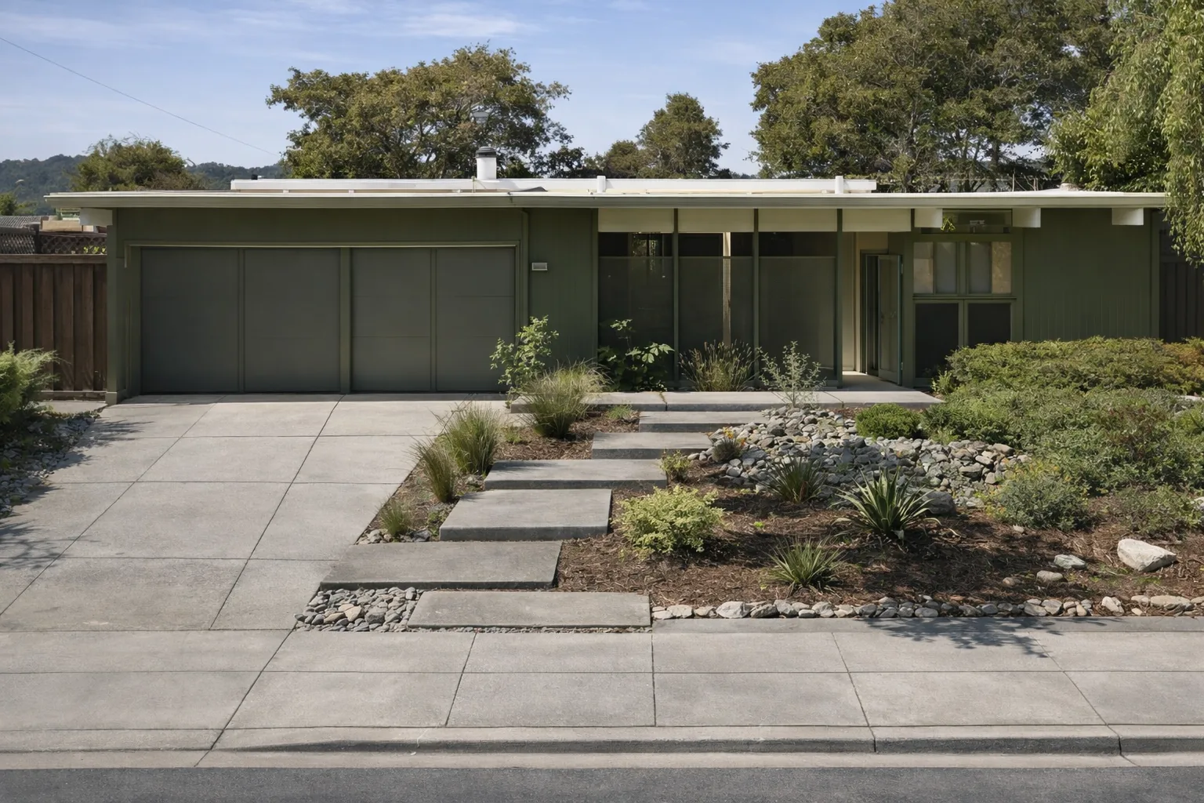
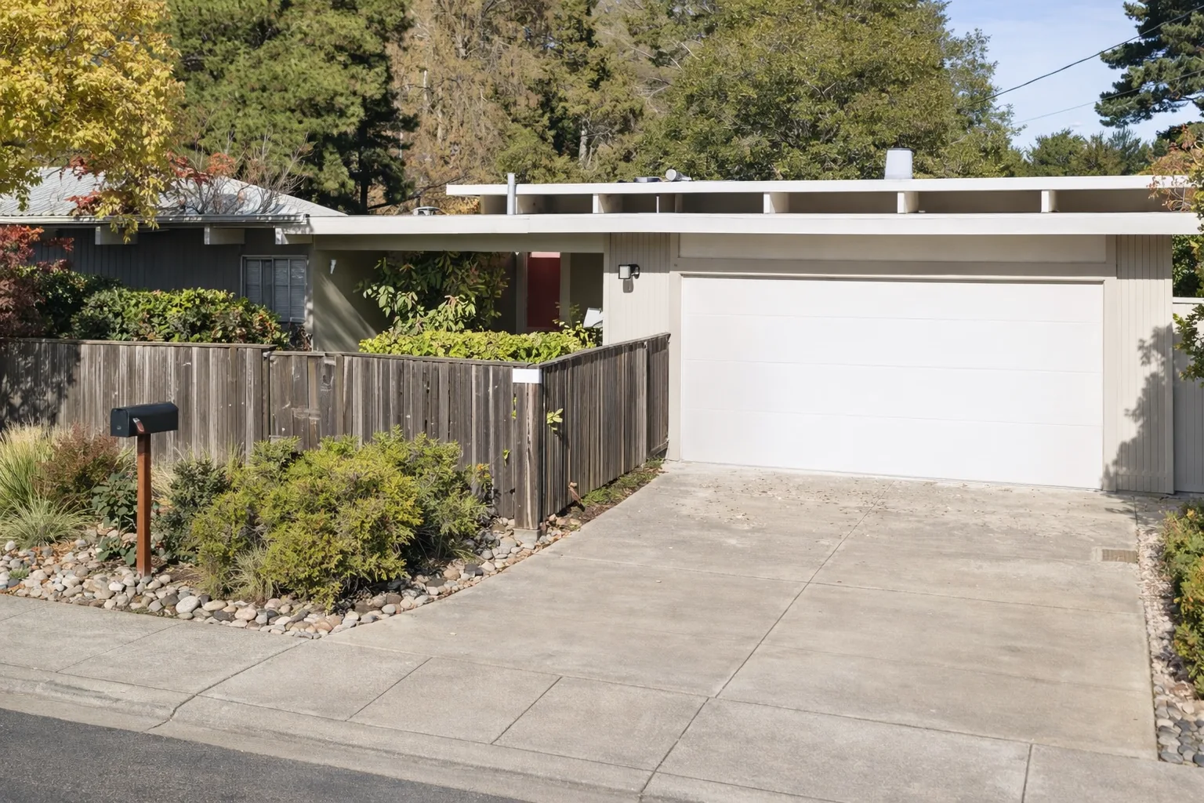
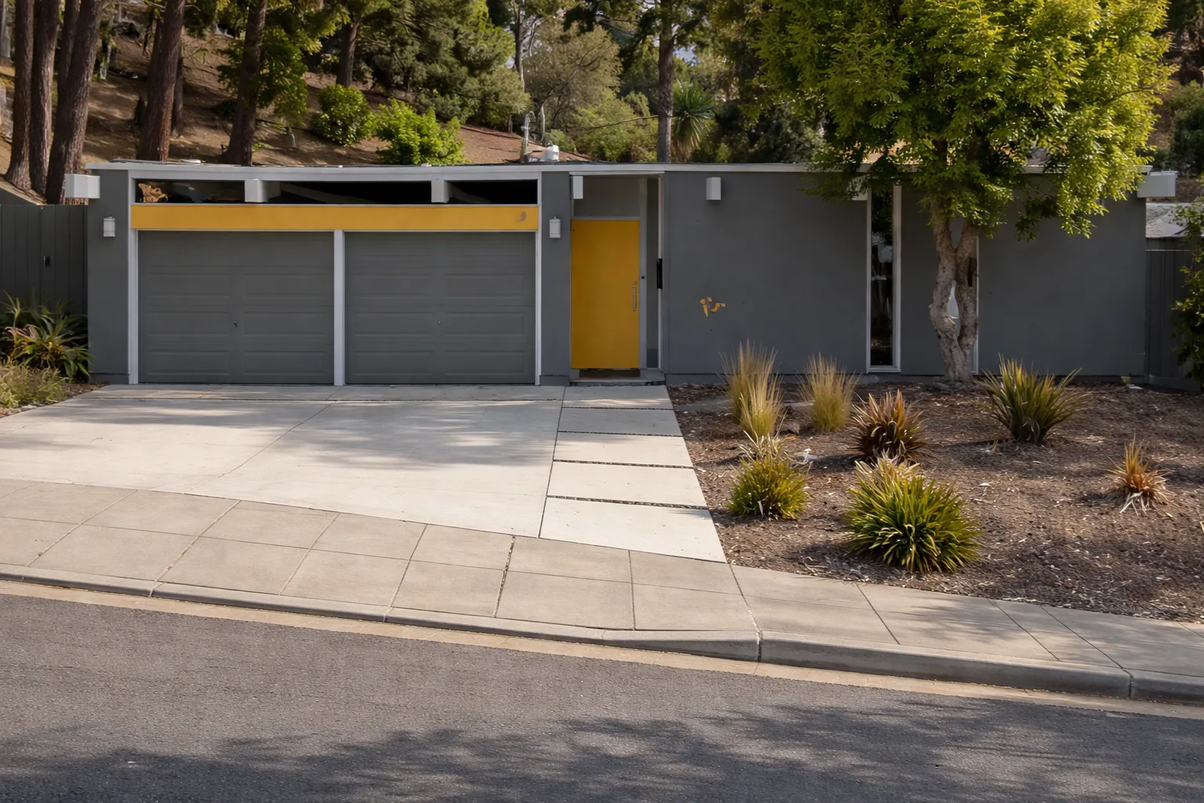
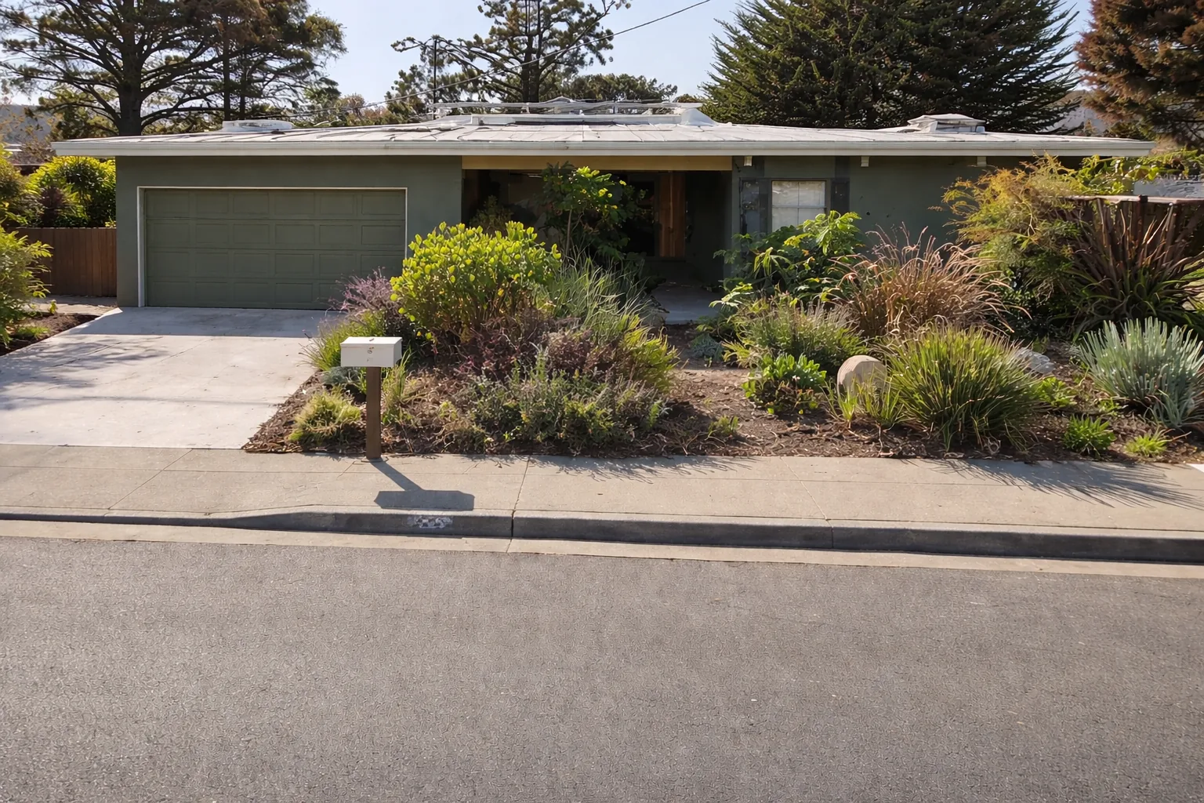
These six images are
computer-generated illustrations — not photographs of any real
address, and not of any house we have listed. We use them to show the range of colour,
fencing and front-garden treatment you see driving the Highlands today, in frames we could
not have shot without standing in six people's driveways. Every one is labelled.
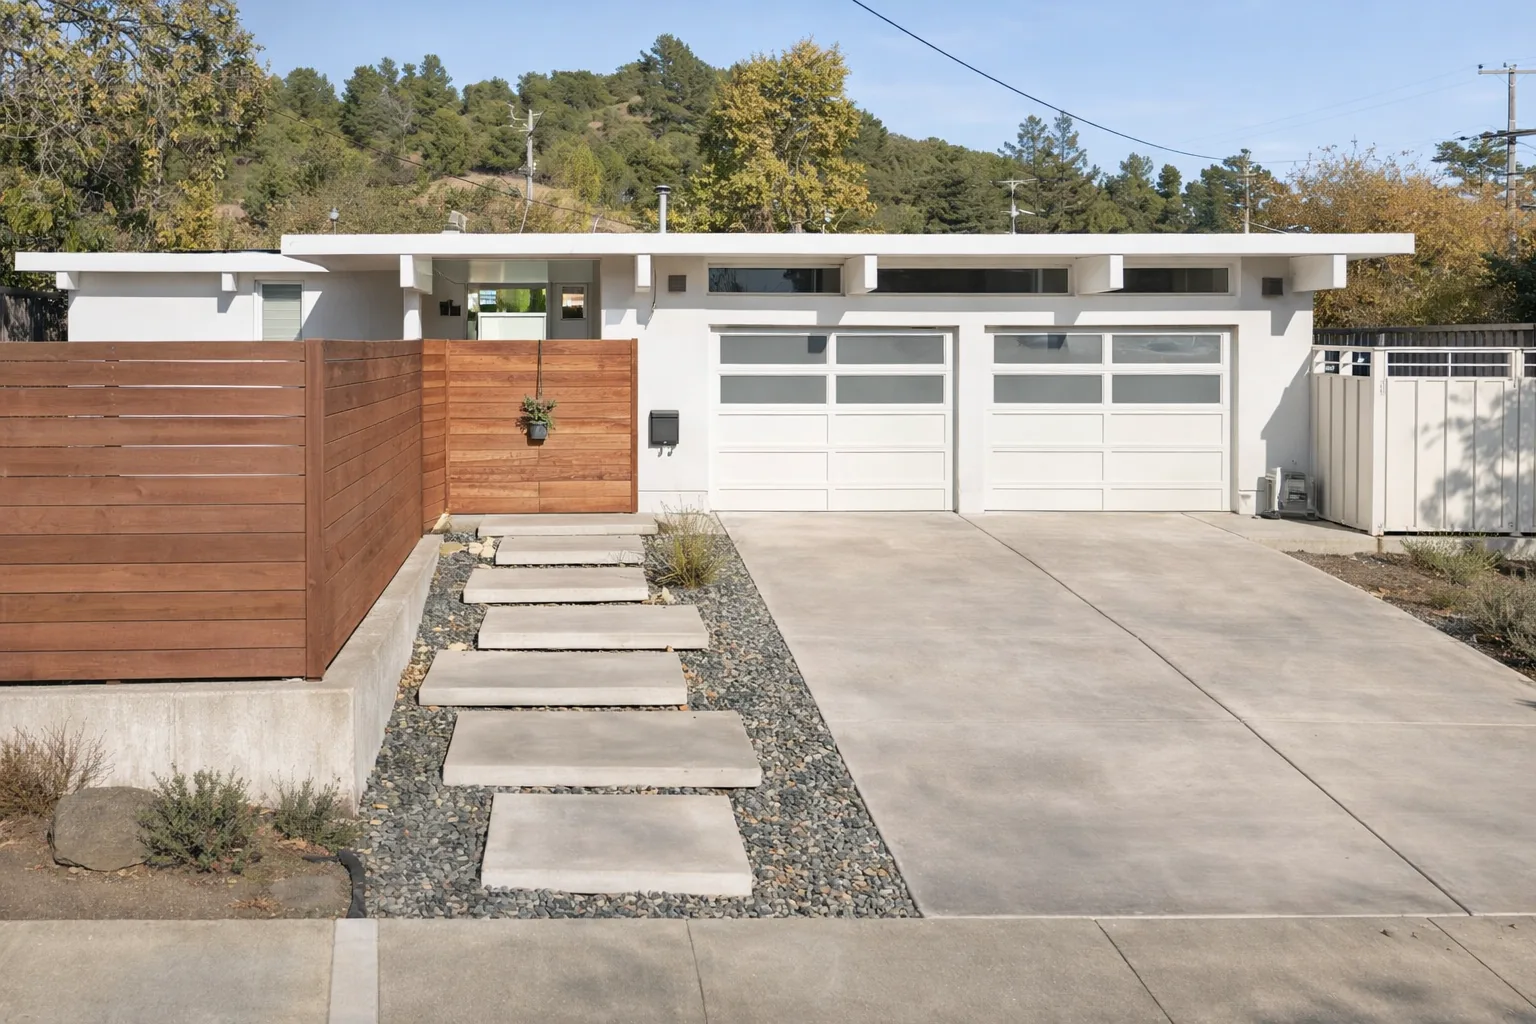
AI-generated illustrationWhite, with clerestory — the band of glass above the
garage is the Highlands tell: it lights the entry without giving the street a view in.
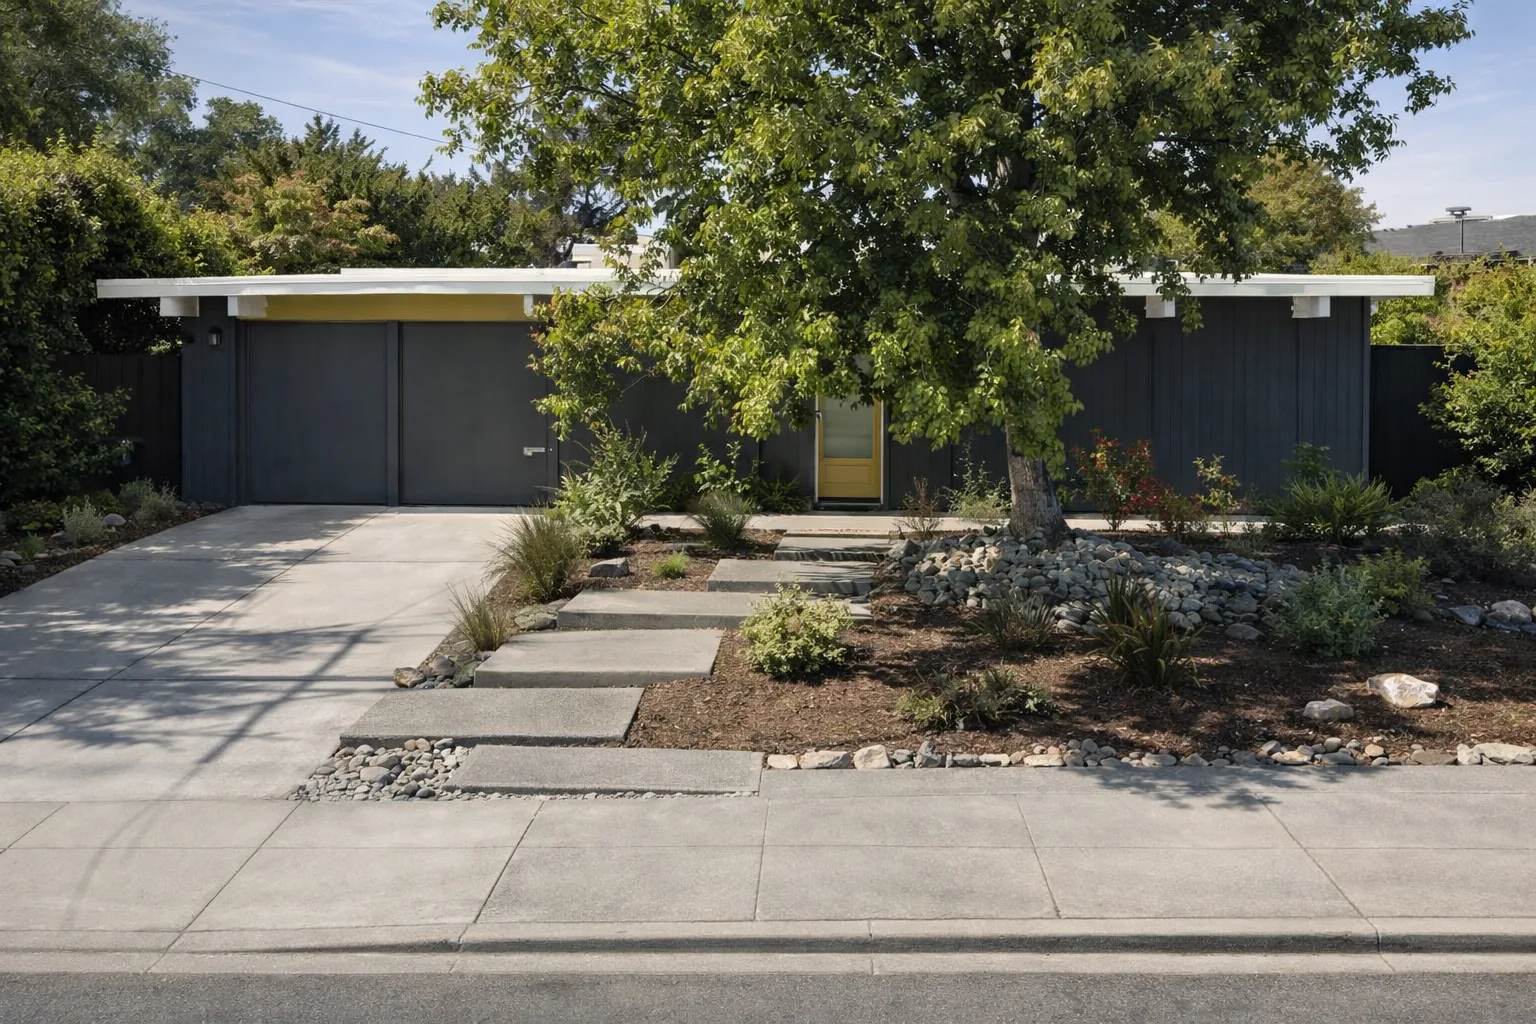
The horizontal redwood screen is a modern treatment of an original idea.AI-generated illustrationCharcoal and a yellow door — the most-copied Eichler
colour scheme on the Peninsula, and it works because the siding is dark enough to make
the white fascia read as a line rather than a mass.AI-generated illustrationOpen to the street — the post-and-beam entry court
glazed on both sides. This is the plan type the Brandywine brochure called
“open-to-the-sky,” seen from the kerb.
On the atrium →AI-generated illustrationThe overhang doing its job — that depth is not
styling. The Yorktown brochure sells it as shade control: out in summer, in during
winter. The brochure text →AI-generated illustrationOn the slope — note the ground rising directly behind
the roof. That is the Highlands condition, and it is why so many houses here sit on
stepped pads. The tract →AI-generated illustrationAnd the useful counter-example — look at the roof.
It hips down on all four sides. An Eichler roof does not: it is flat, or it is a single
gable, or it is a butterfly. Put this frame beside the five above and you have the
fastest visual test there is. Is it an Eichler?
→
Disclosure. The six images in this section
are AI-generated illustrations, created for the Boyenga Team. They are not photographs,
they do not depict any specific property, and they should not be relied on as a record of
any house, lot or streetscape. Everything above this section is a real photograph.
The two X-100 frames above are
photographed by Sabrina Huang and reproduced with permission. All other photography on this
page is the Boyenga Team's own, of 2055 Ticonderoga Drive and of the San Mateo Highlands from the
air, made in September 2025. Skies in the dusk frames are composited, which is standard
practice in architectural and listing photography; the buildings, landscape and light are
not. Nothing here is retouched to remove or add built features.
Talk to us
This is how we photograph a listing.
Sunset exteriors, drone context that shows what the neighbourhood actually is, and interiors lit so the frame reads. If you are selling an Eichler here, the photography is not a line item — it is most of the marketing.